
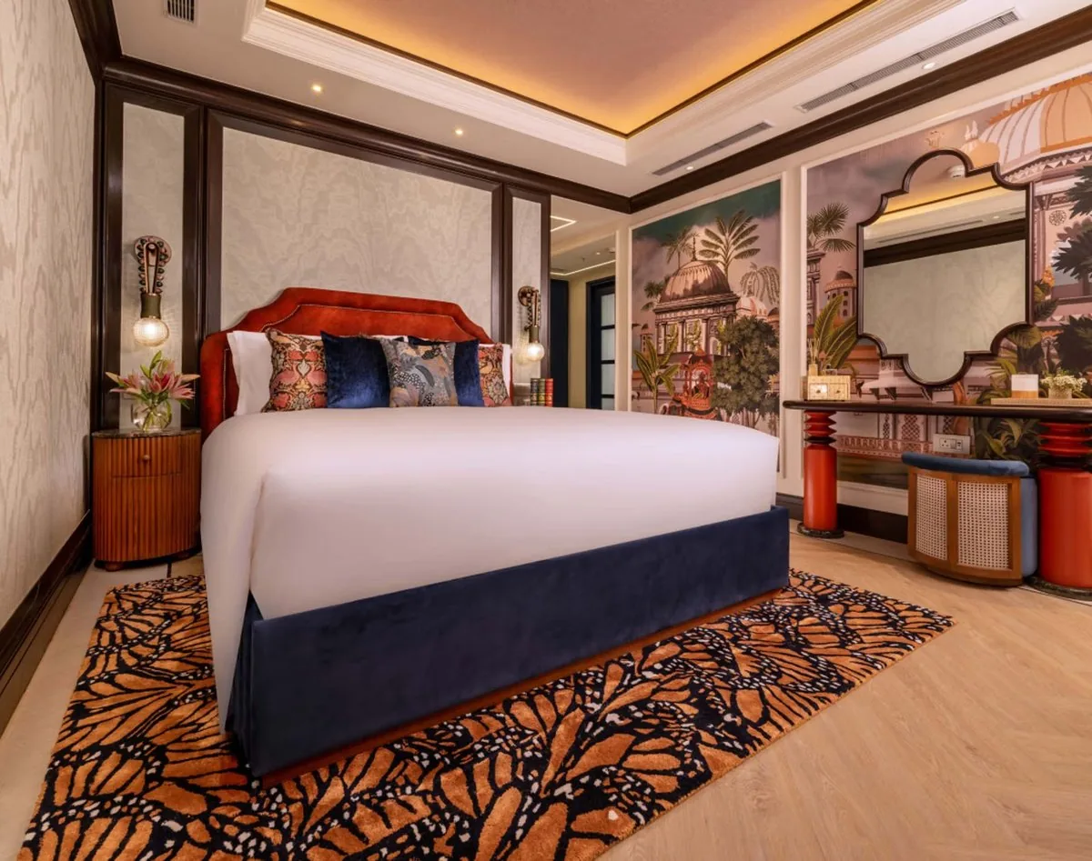
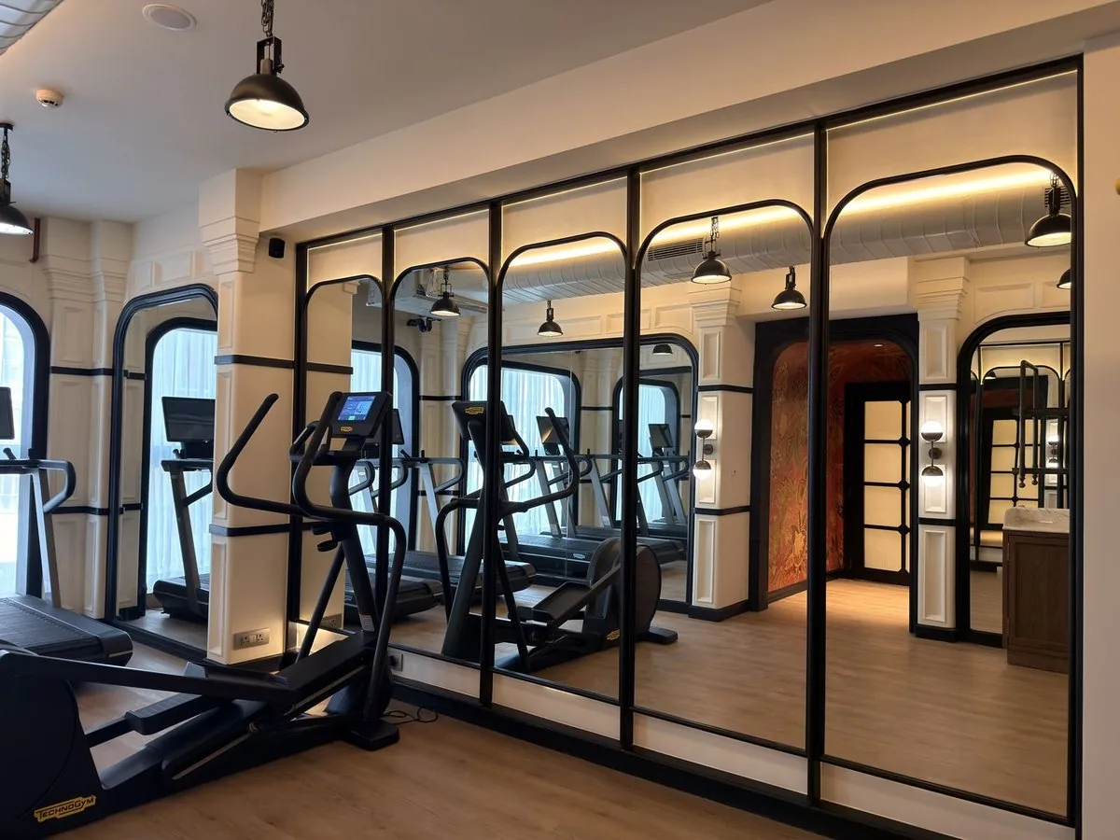
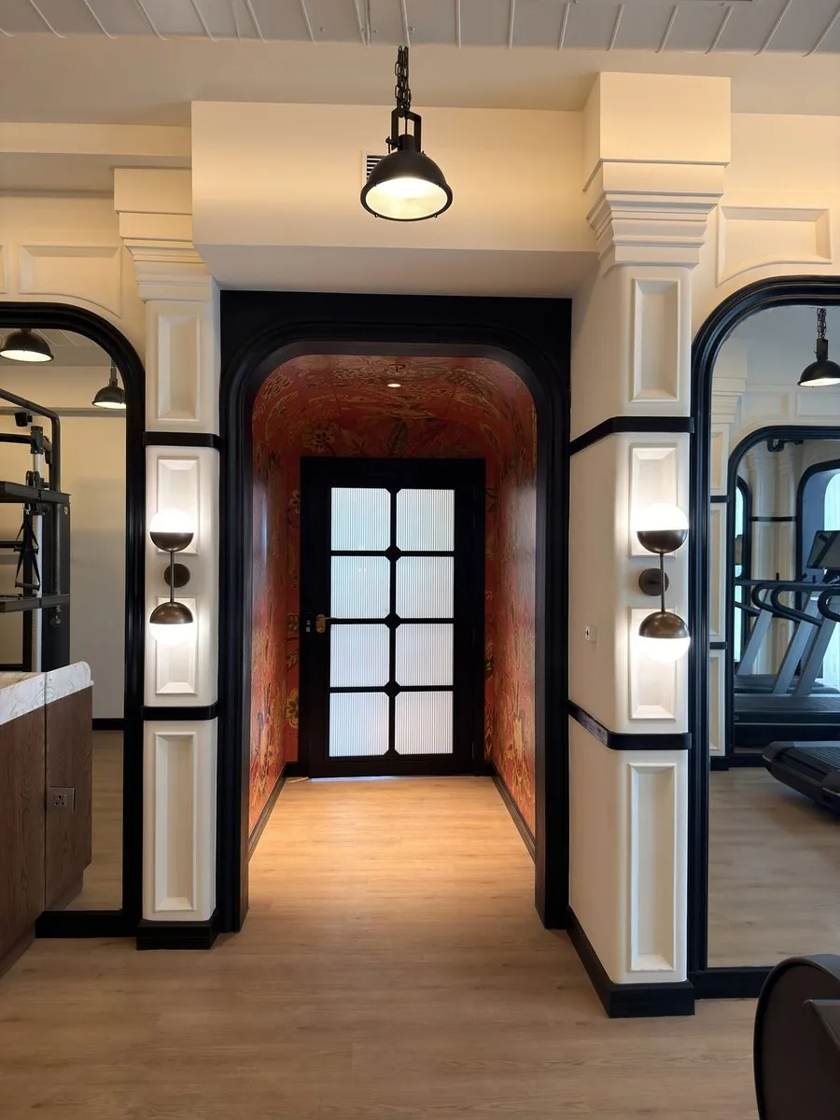
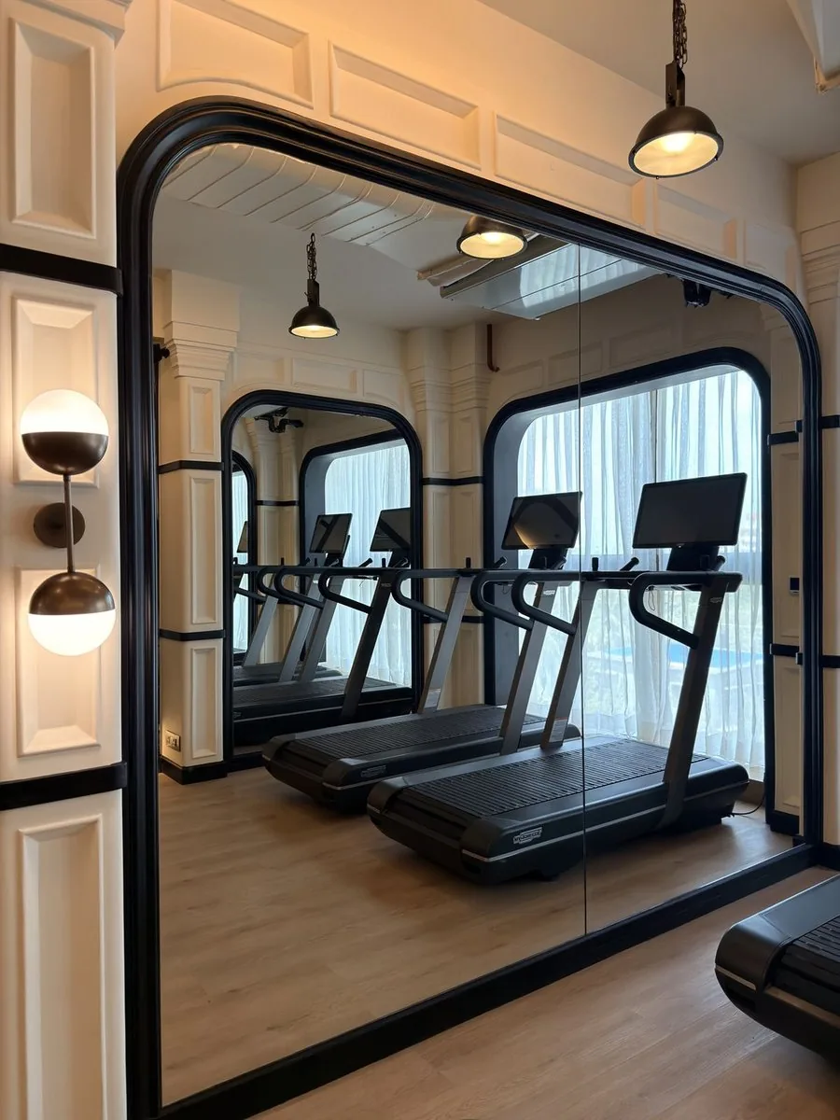
Taj Seleqtion @ Mumbai
A full-property hospitality fit-out covering the arrival and reception sequence, restaurant and living areas, guest and suite rooms, the gym and the landscape — detailed and executed as a single turnkey package.
View project
A full-property hospitality fit-out covering the arrival and reception sequence, restaurant and living areas, guest and suite rooms, the gym and the landscape — detailed and executed as a single turnkey package.
View project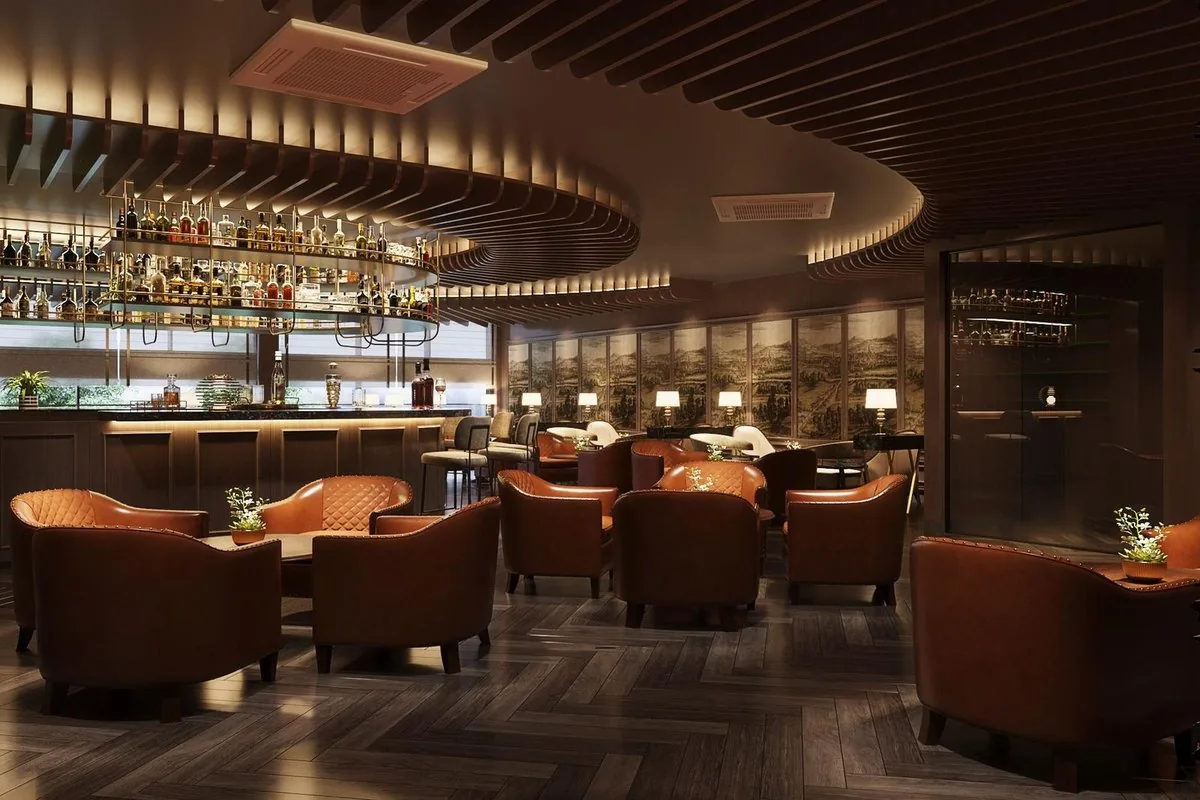
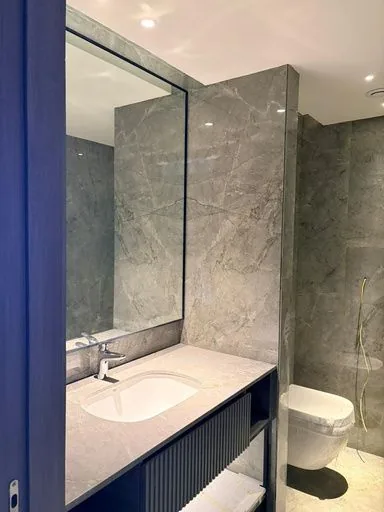
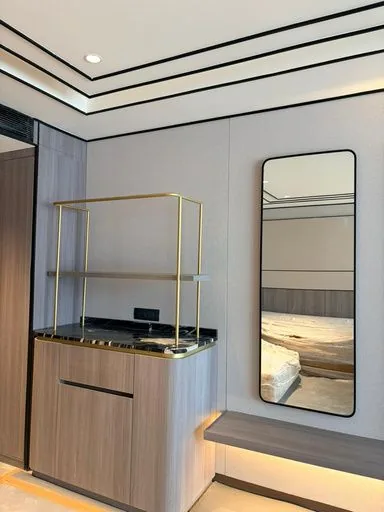
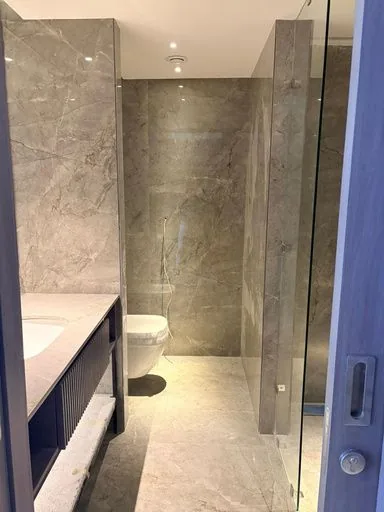
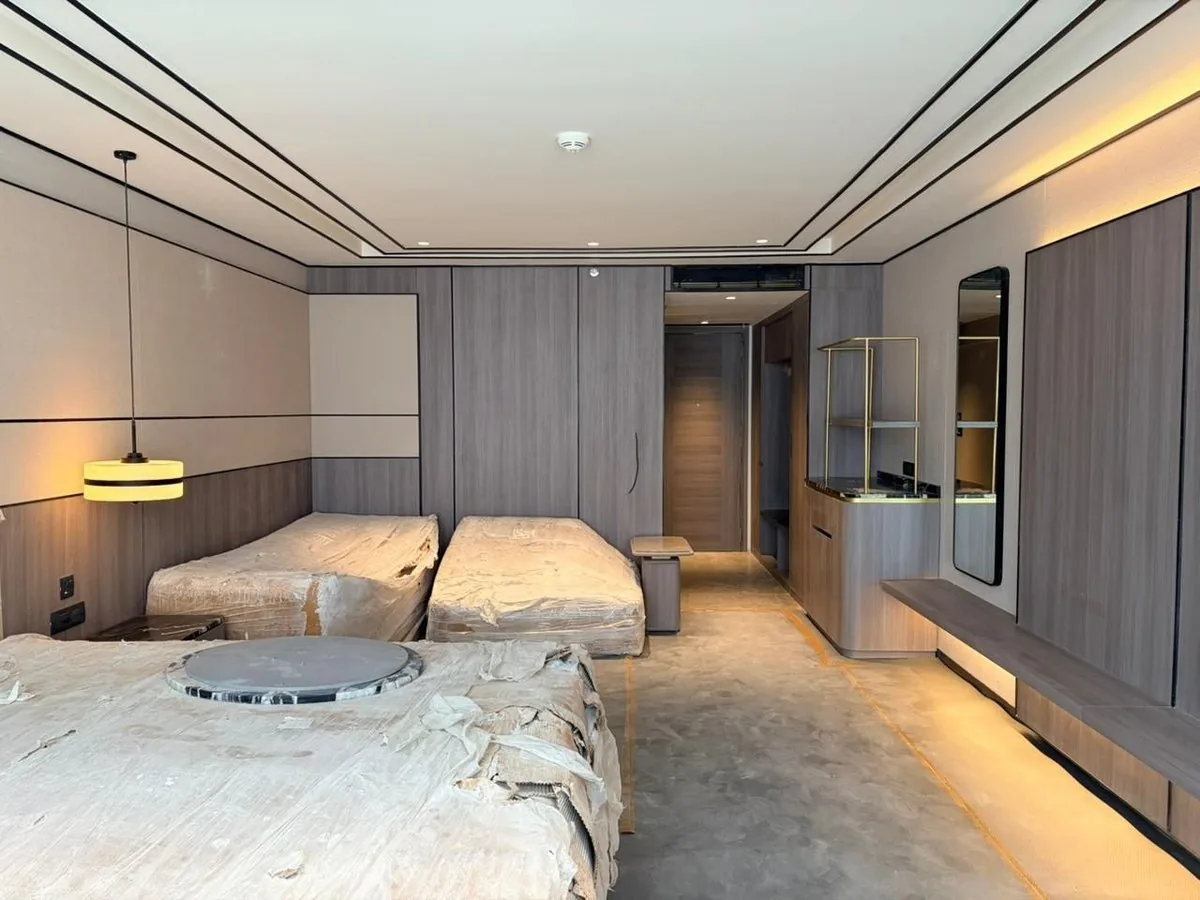
Guest rooms delivered and the public areas now in progress — lobby and dining, the spa and salon, and the dining and bar — carrying one material language across the whole property.
View project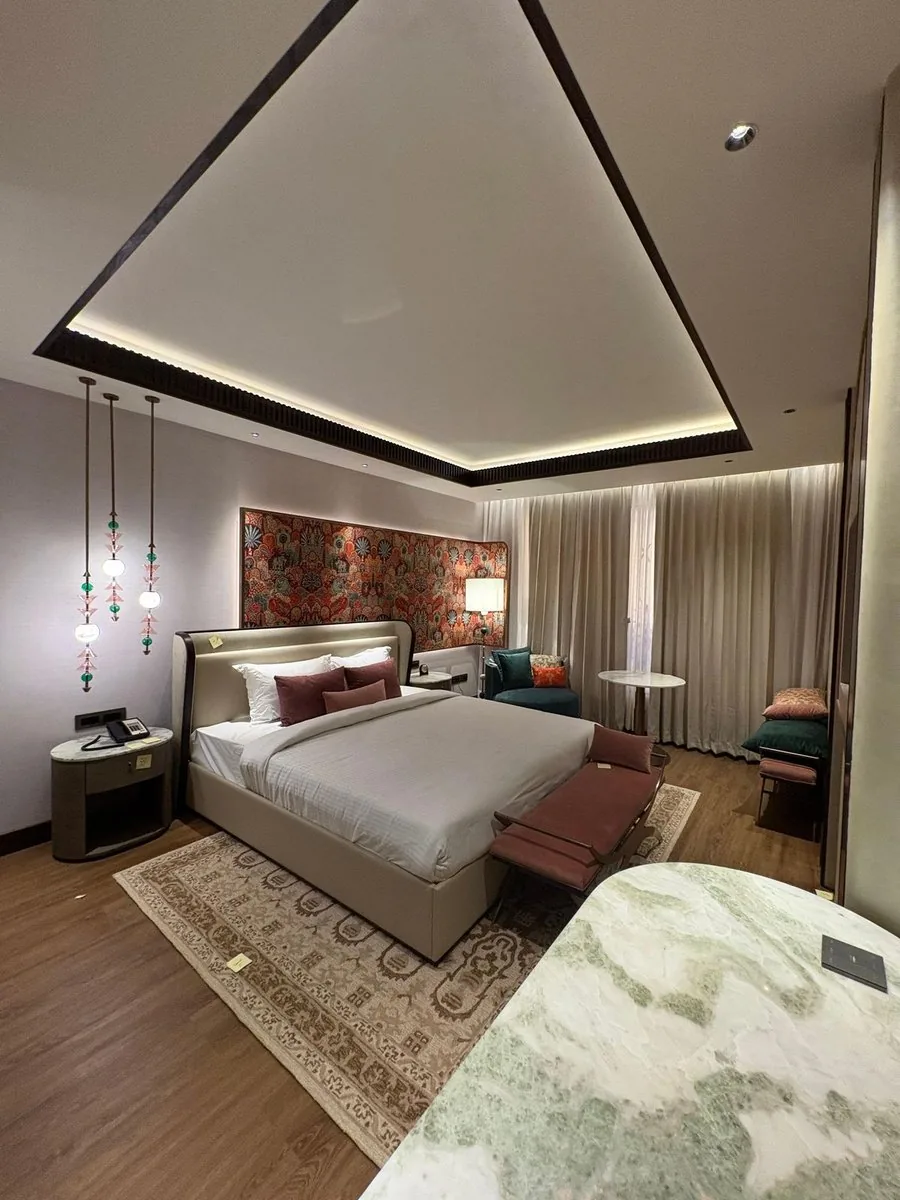
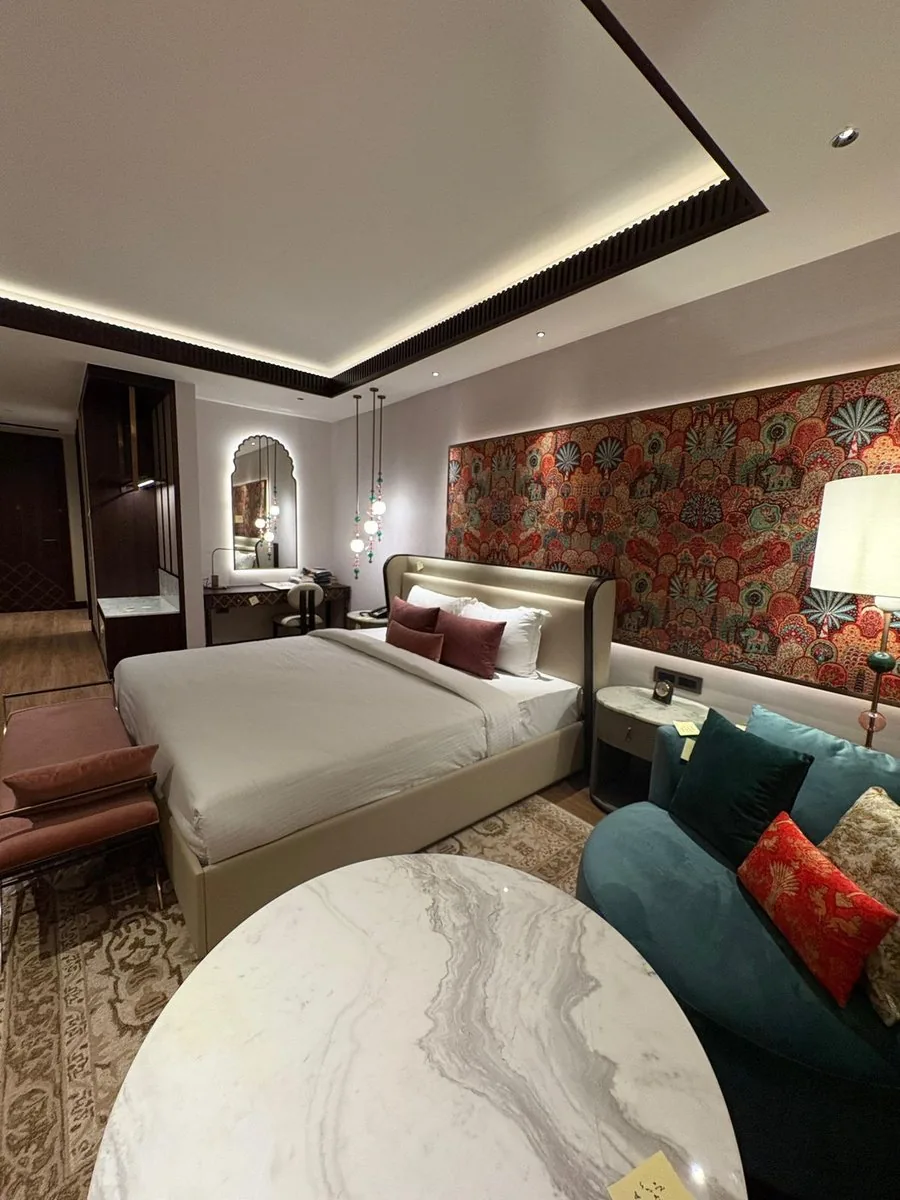
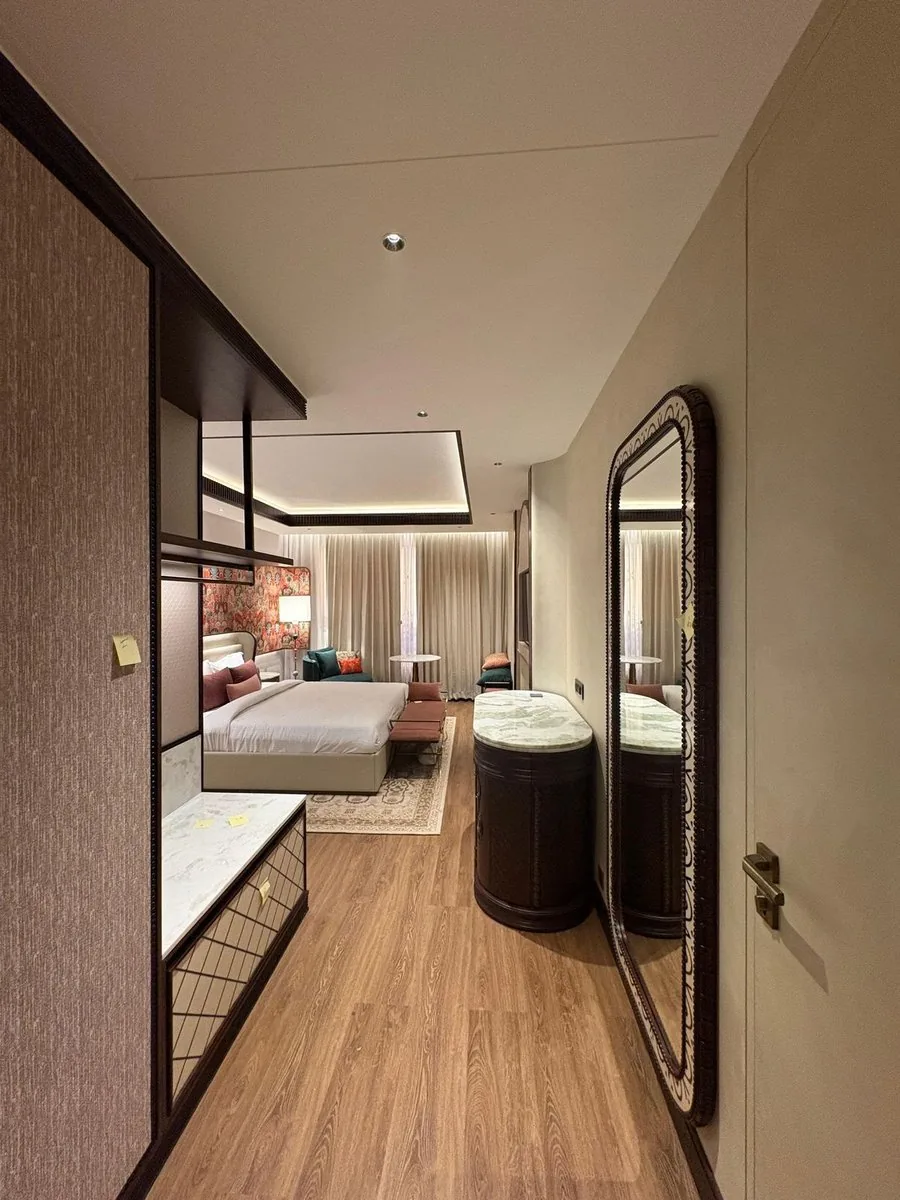
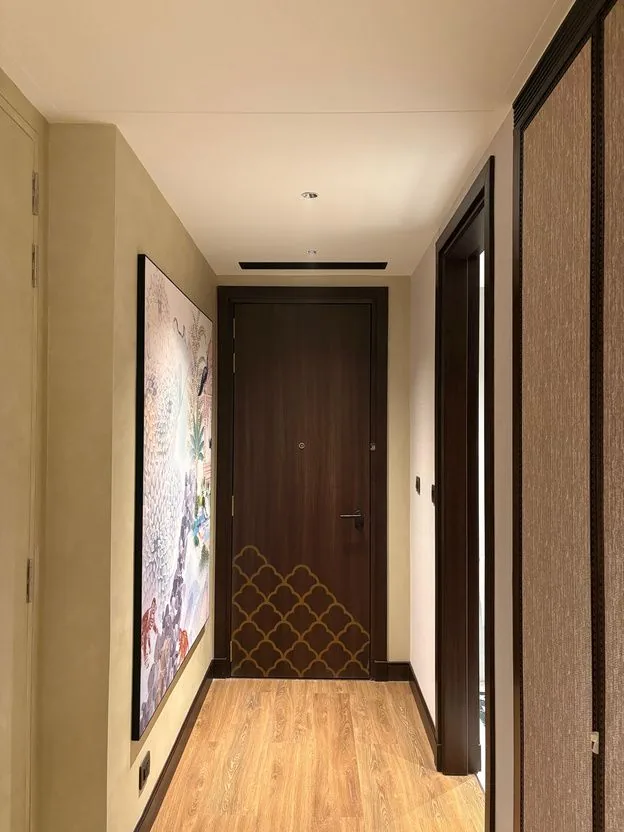
Guest rooms drawing on a regional craft vocabulary, executed to the finish standard the brand's room specification demands.
View project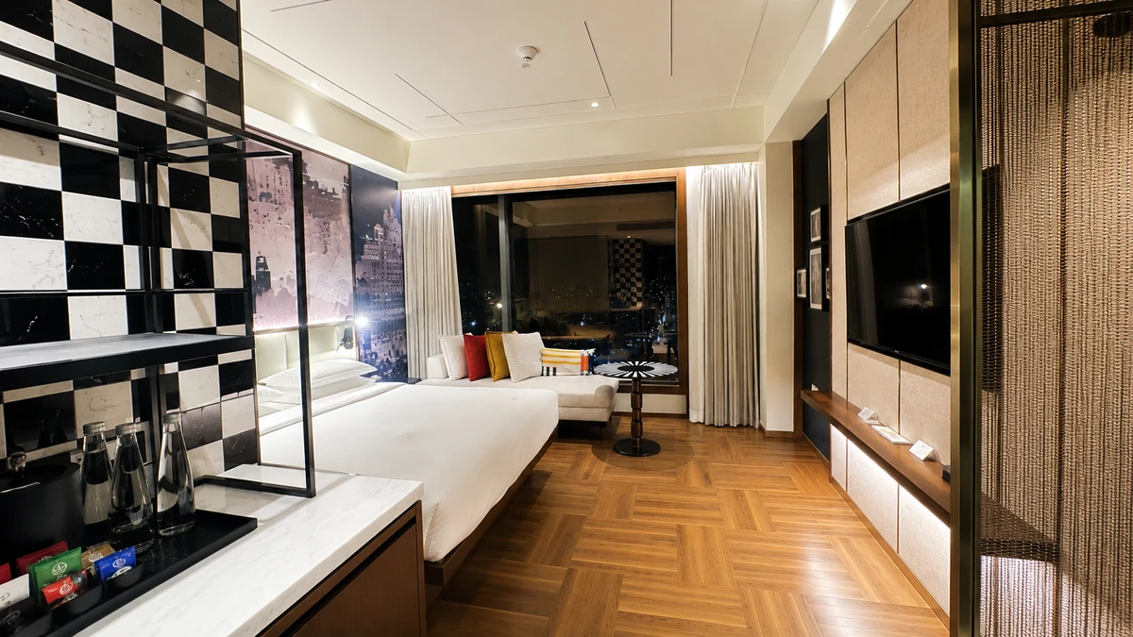
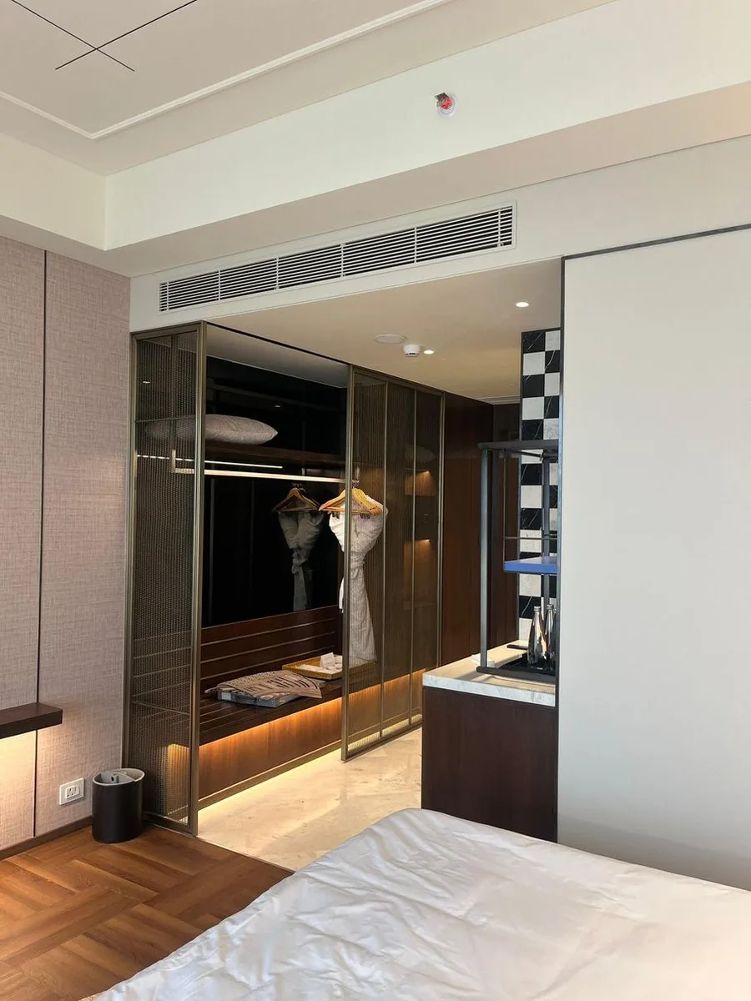
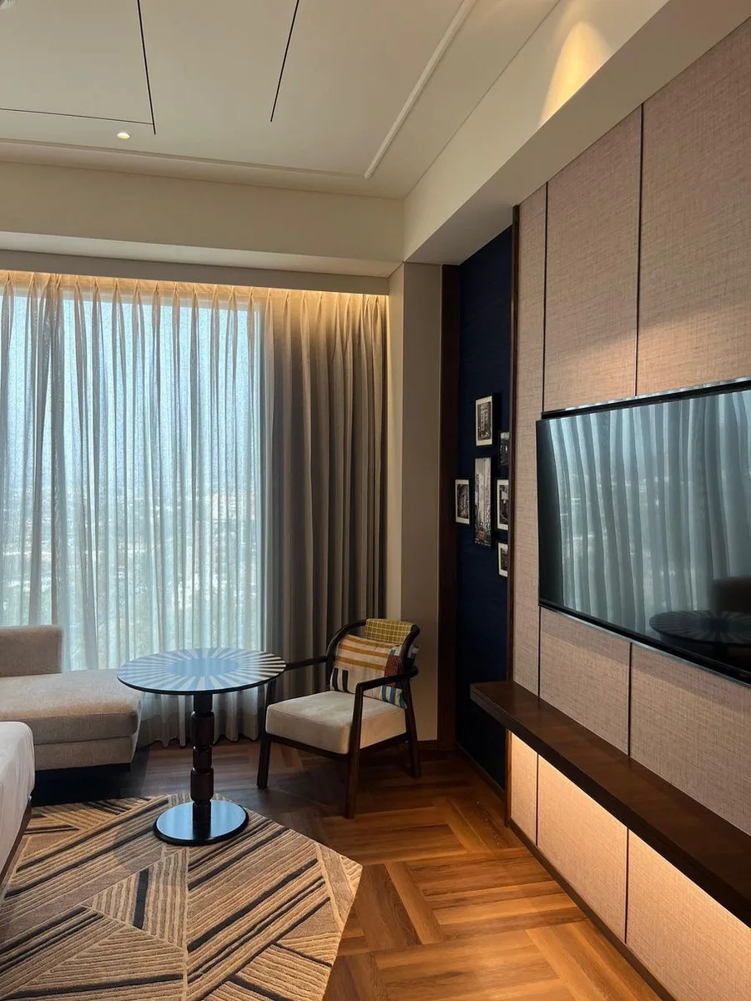
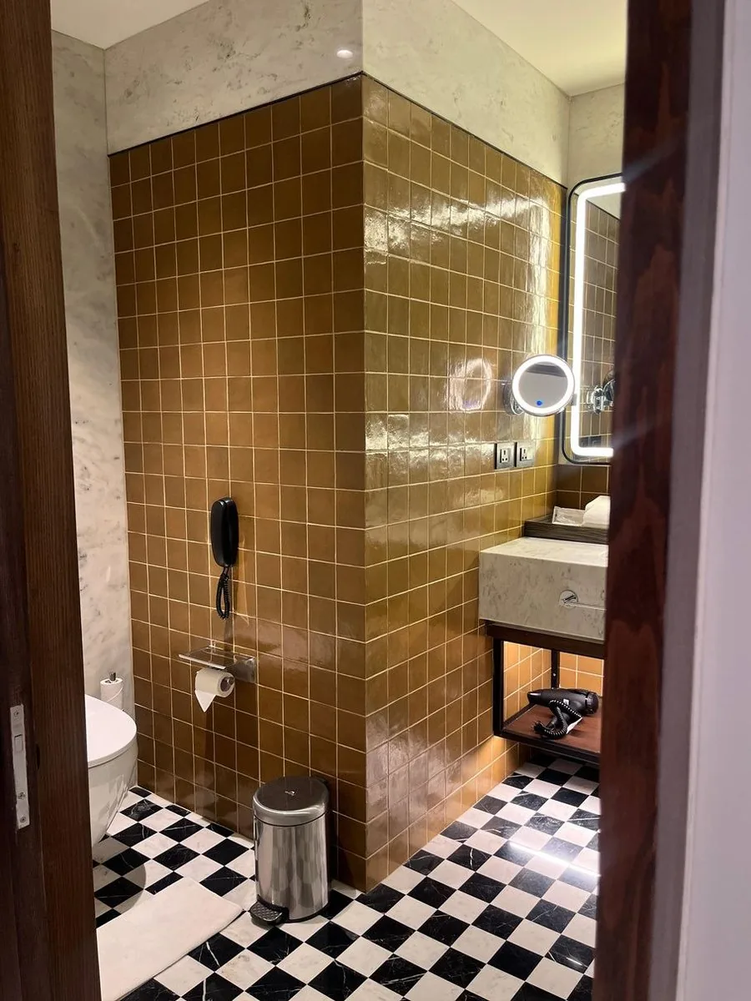
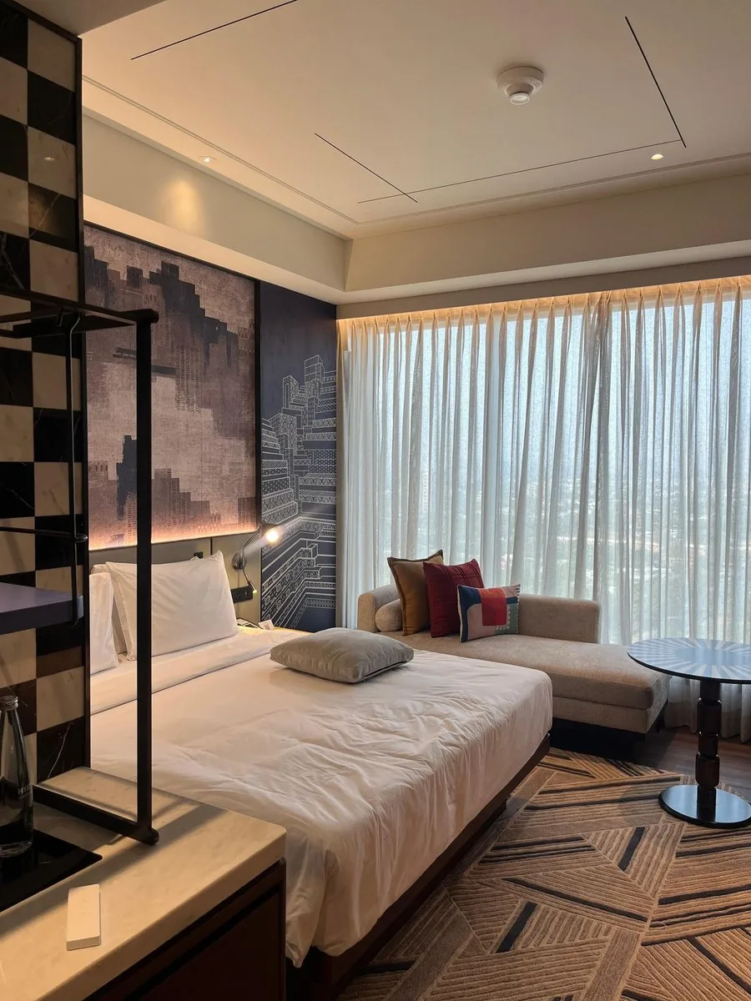
Guest rooms delivered as a turnkey package — joinery, finishes, loose furniture and services coordinated under one team.
View project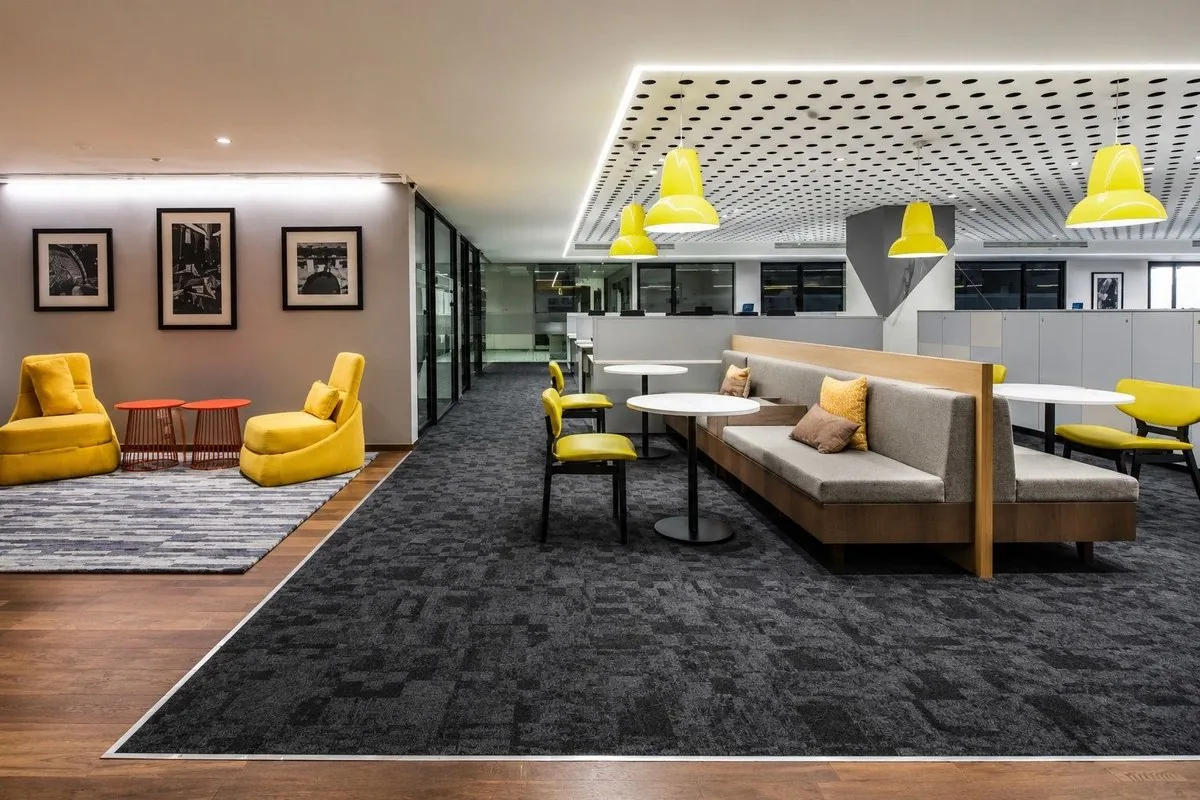
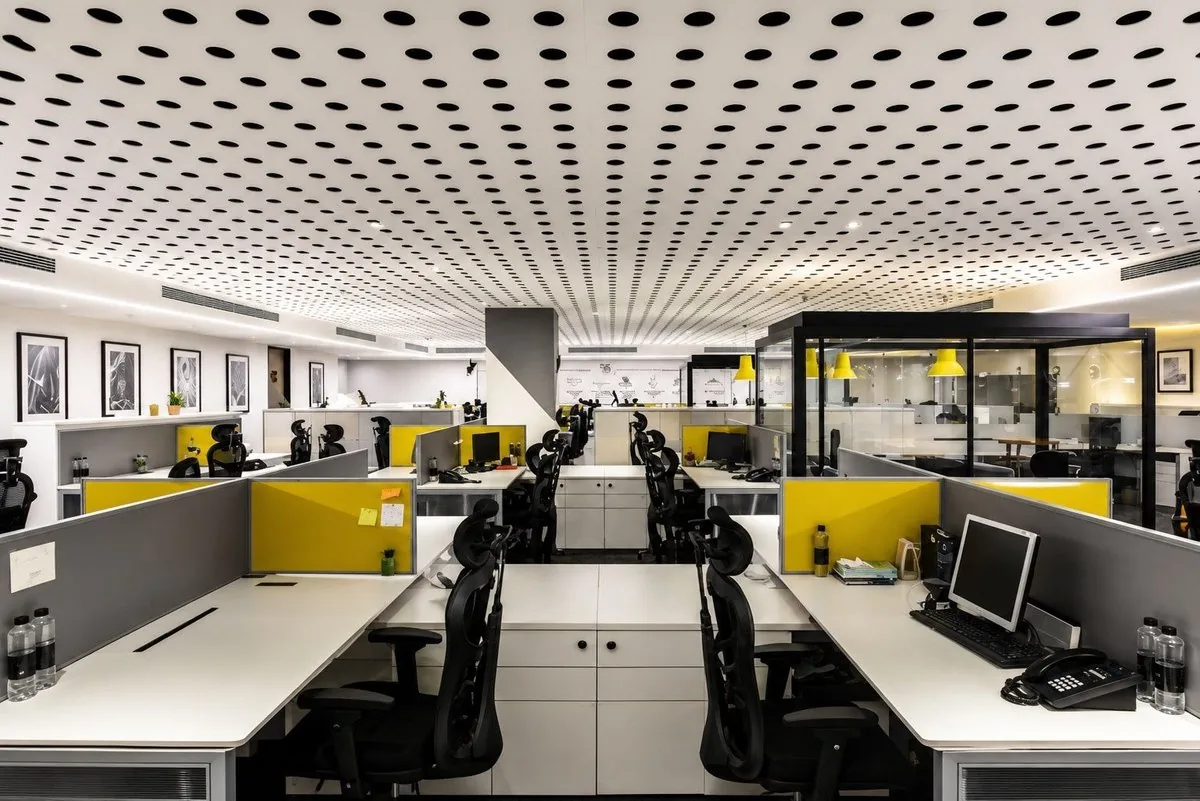
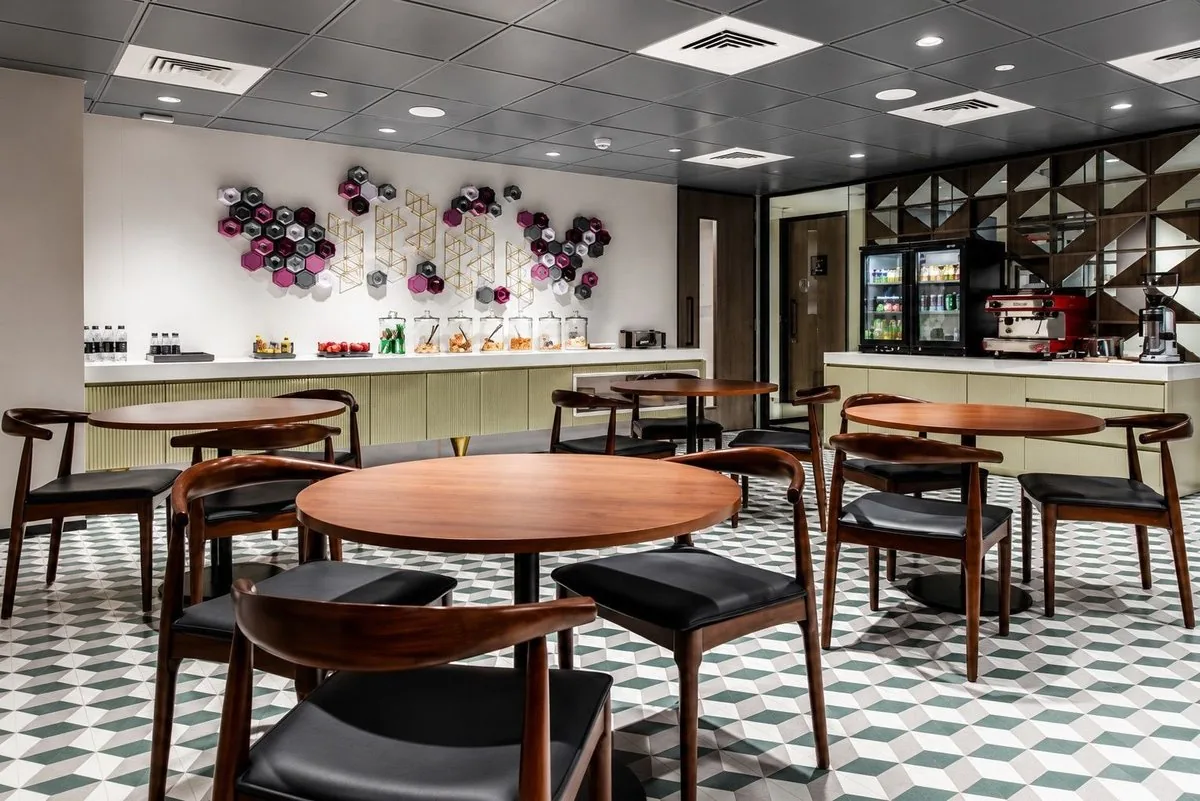
A corporate head office built to hotel-grade finish standards, balancing open work floors with the quieter rooms a leadership office runs on.
View project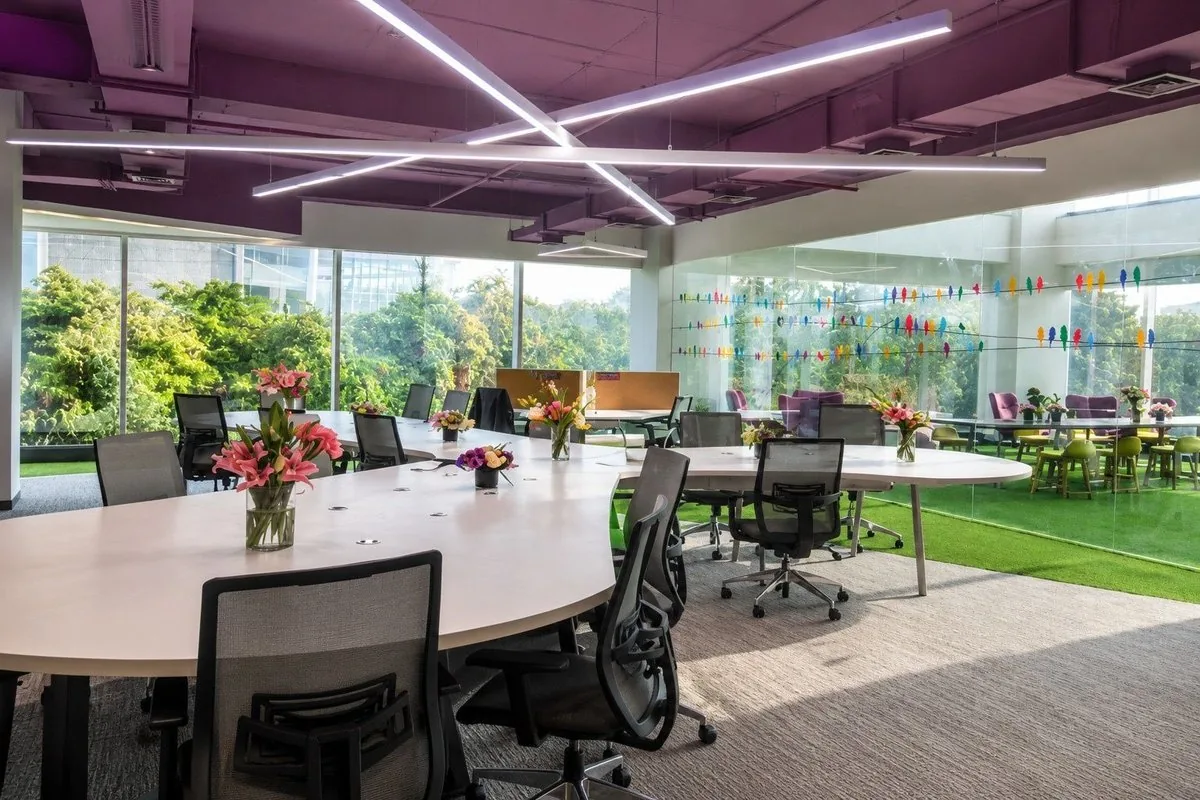
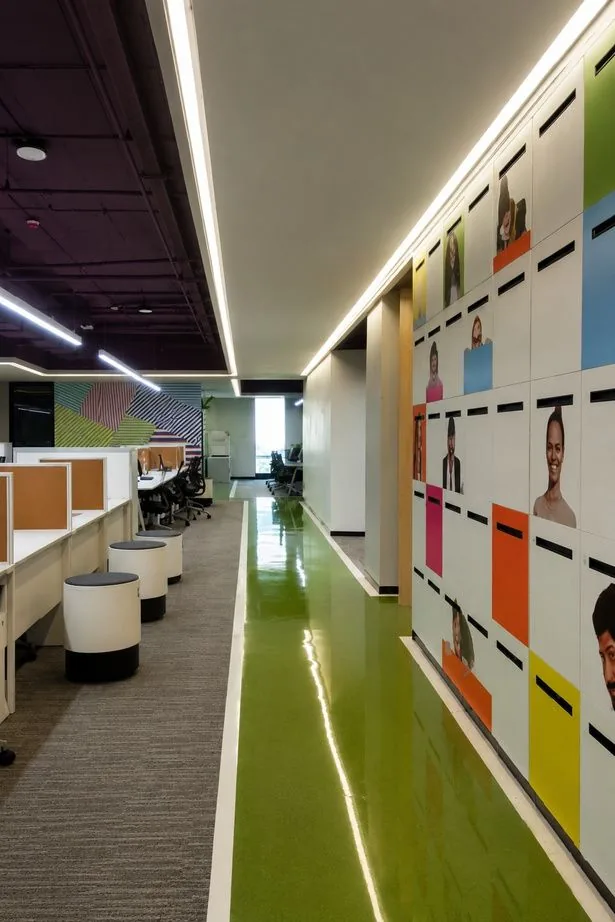
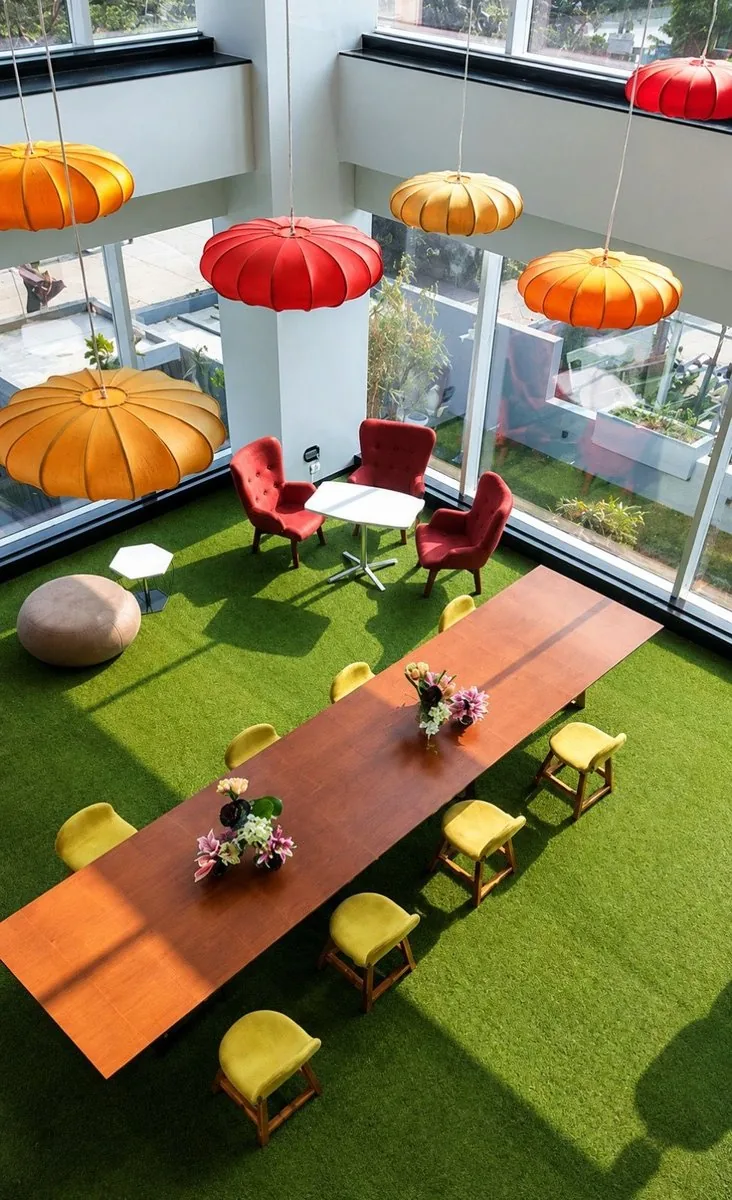
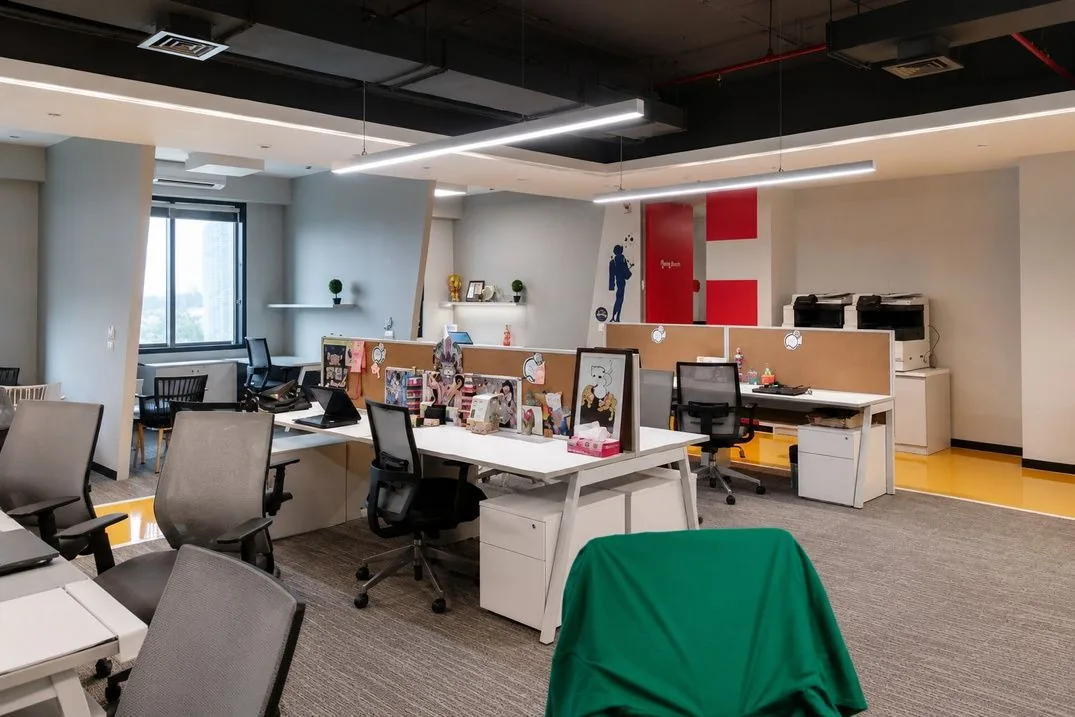
A head office interior where the reception and cabin detailing carry the group's identity, delivered with civil, MEP and joinery under a single programme.
View project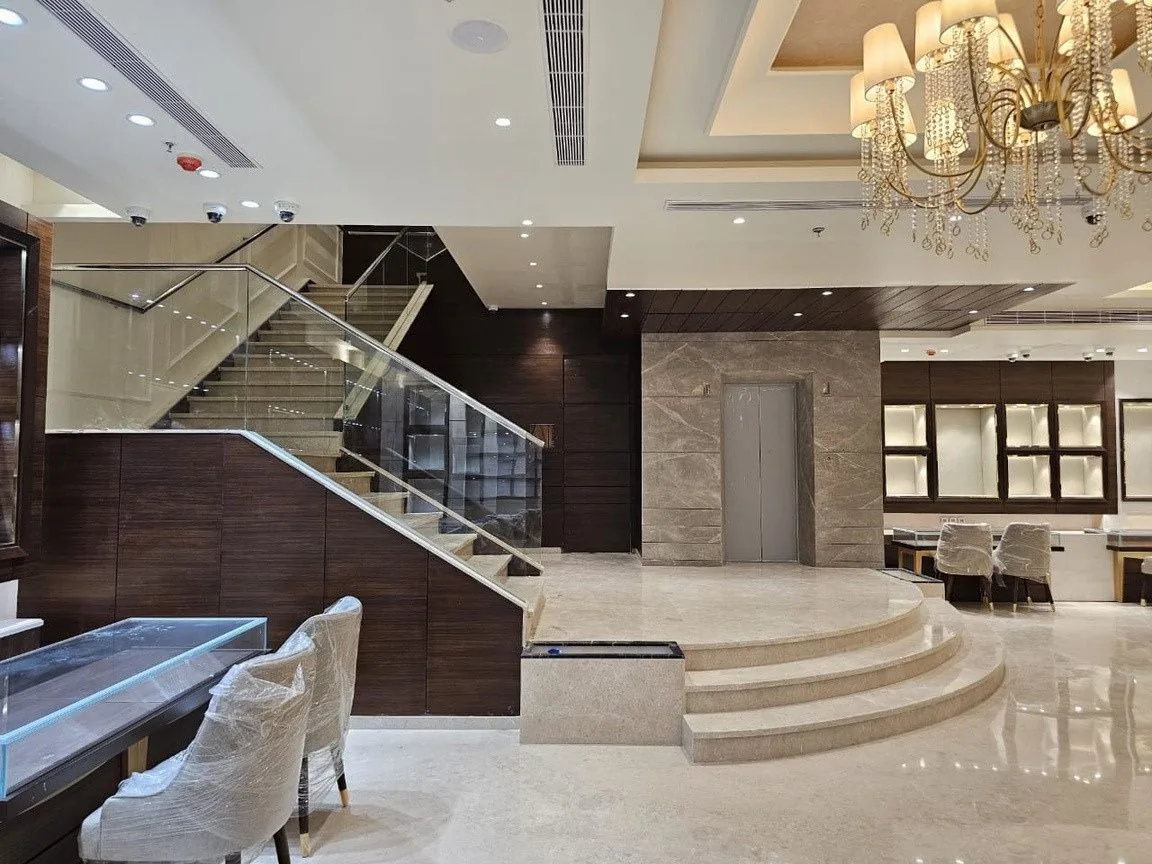
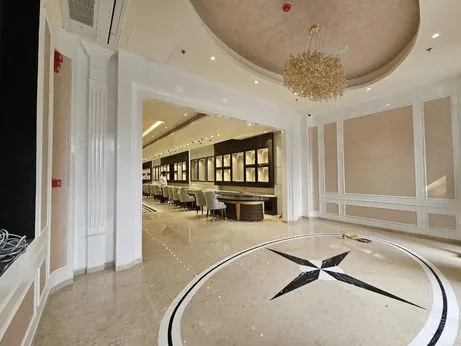
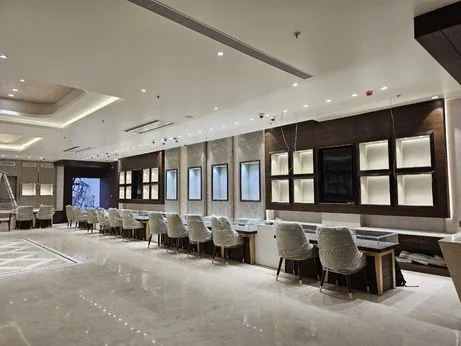
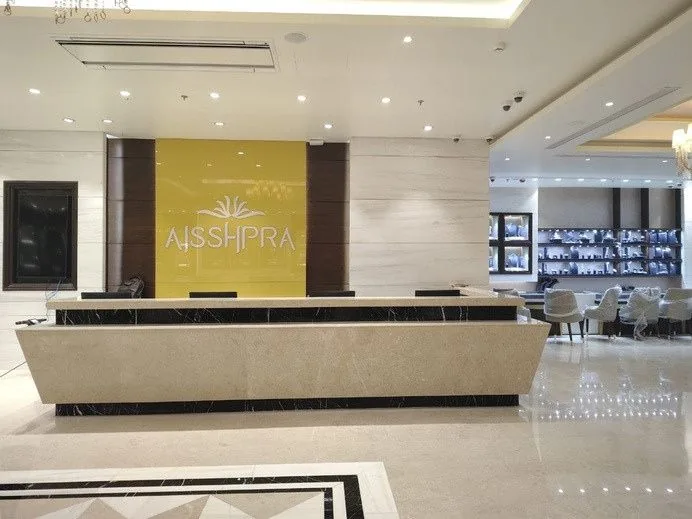
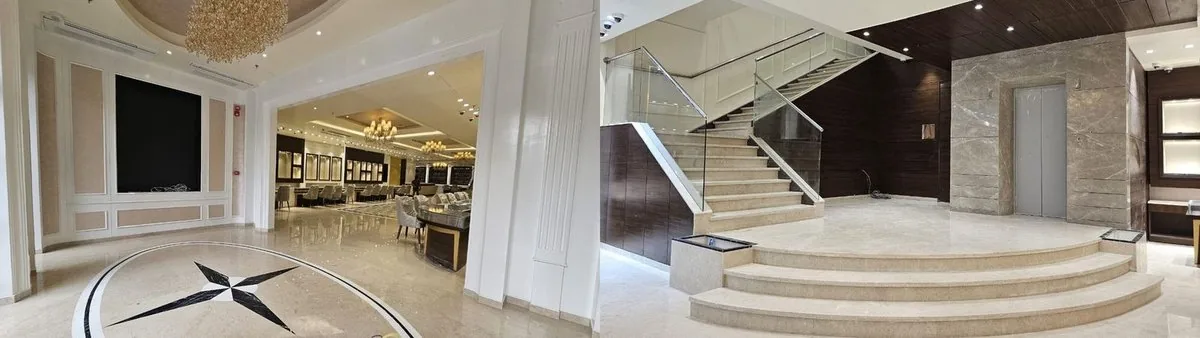
A jewellery store front where the facade, lighting and display carry the retail identity from the street into the buying experience.
View project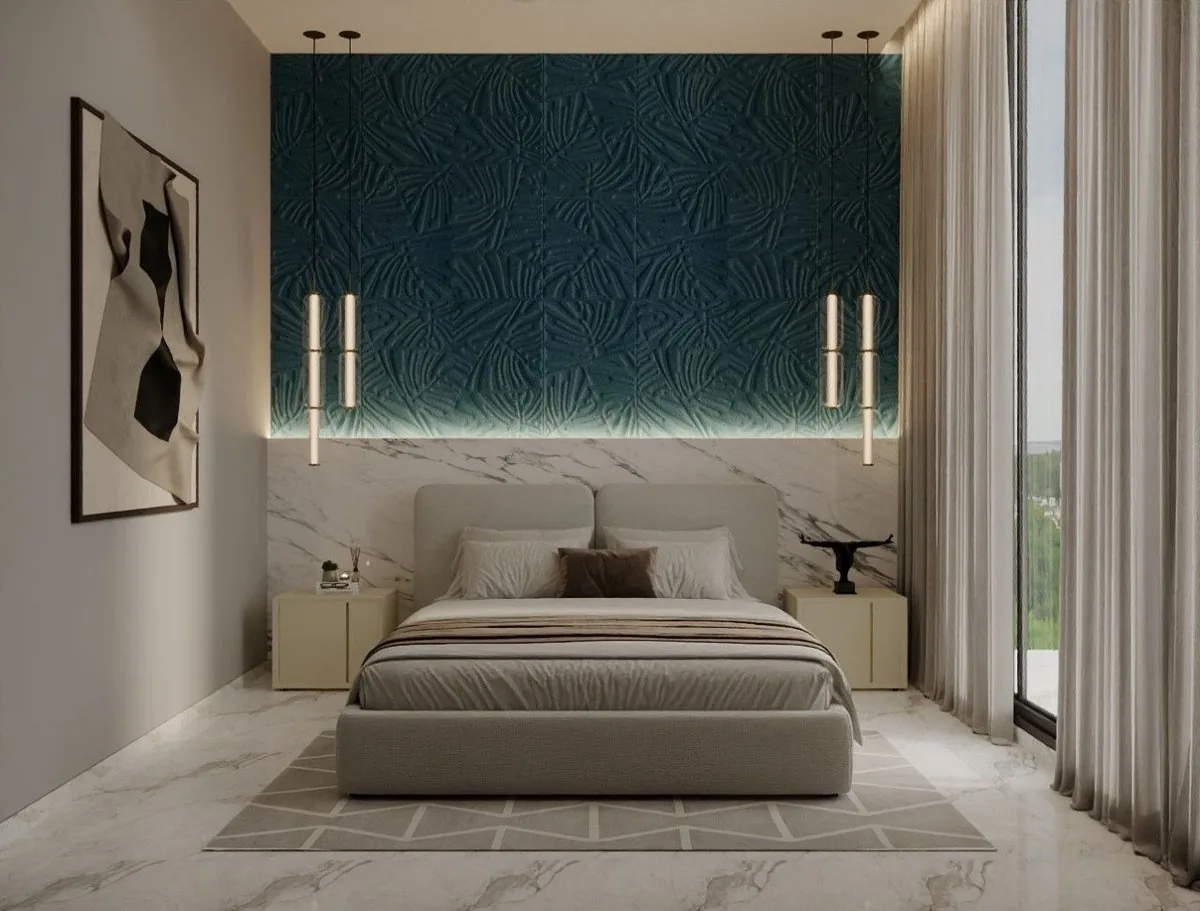
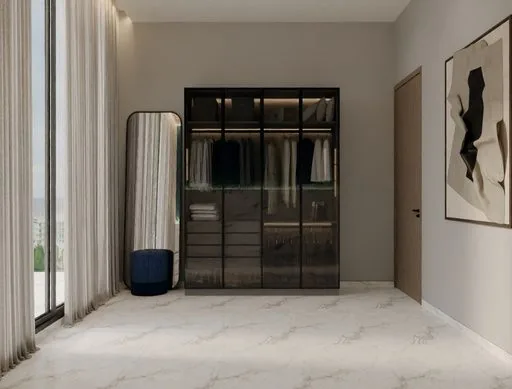
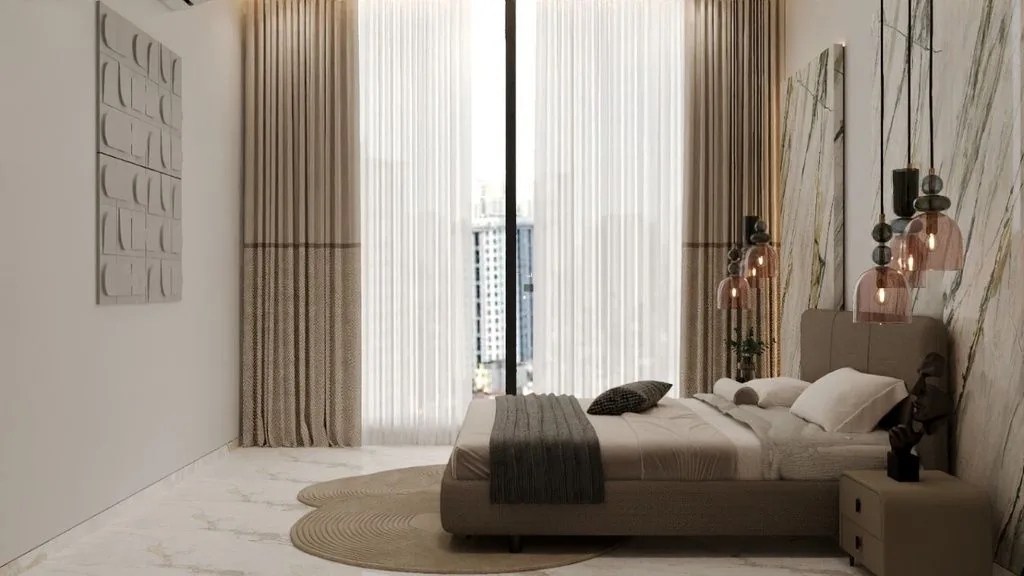
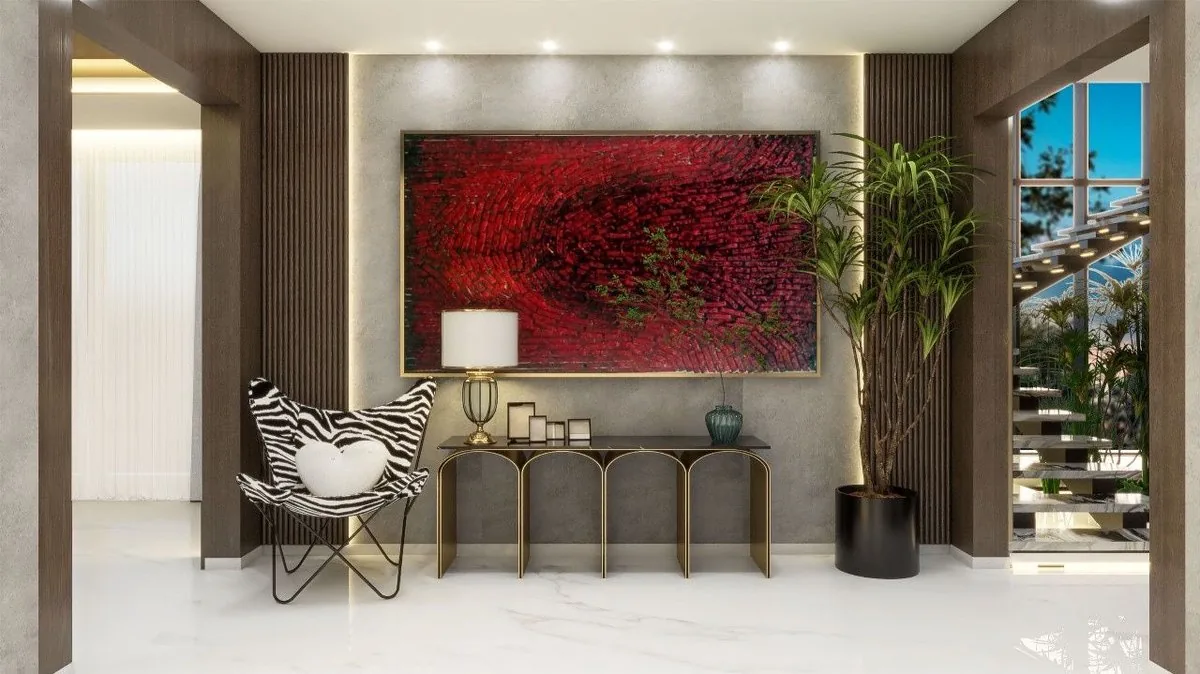
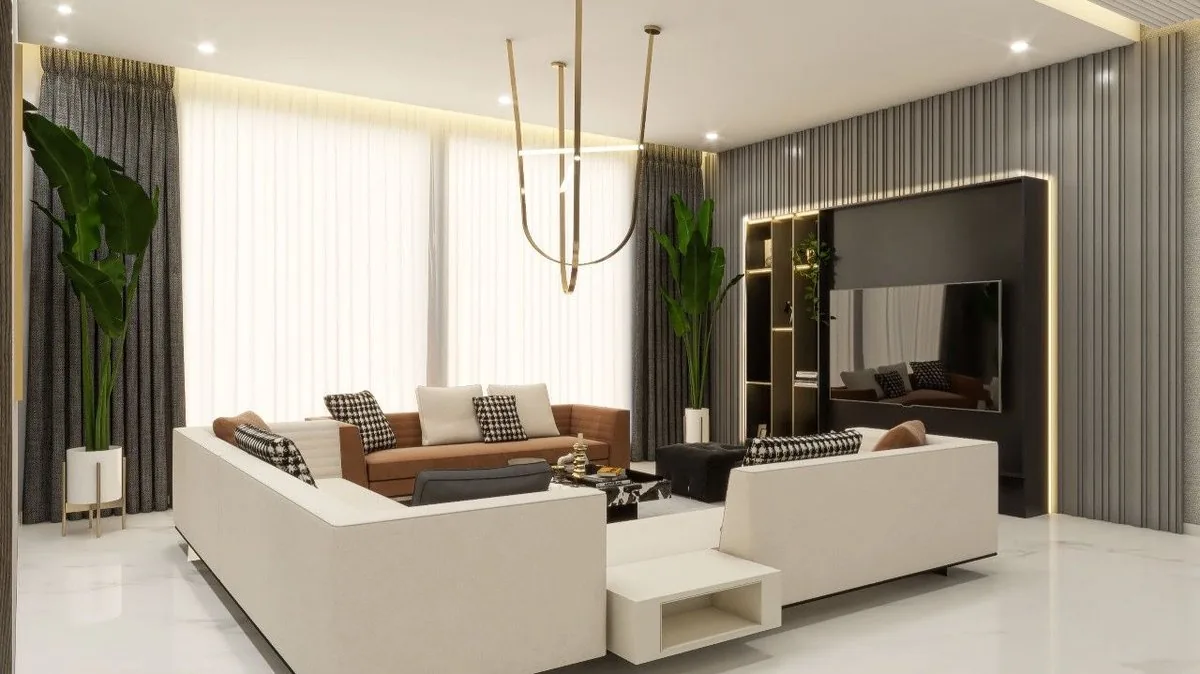
A private hill villa — living and dining volumes opened up to the view, with bedrooms detailed as quieter, softer counterpoints.
View project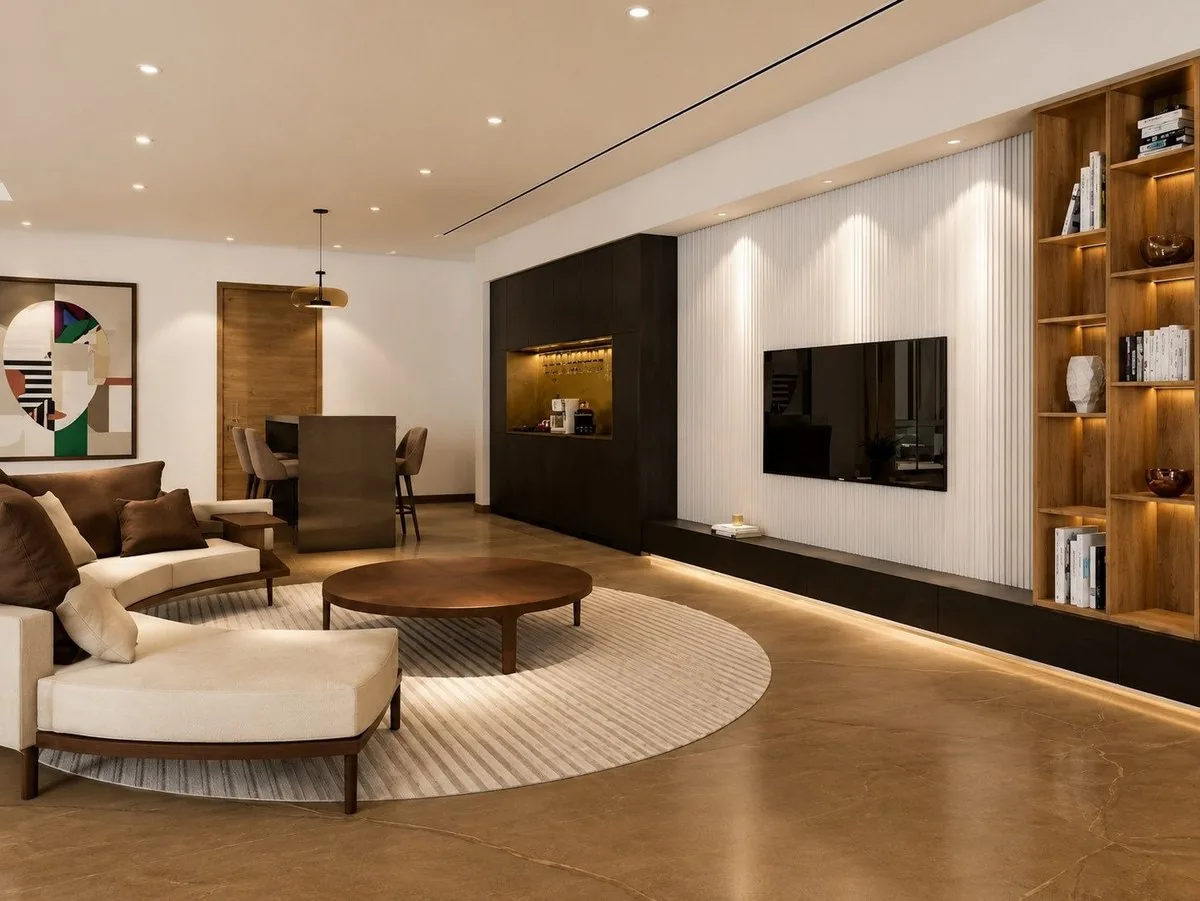
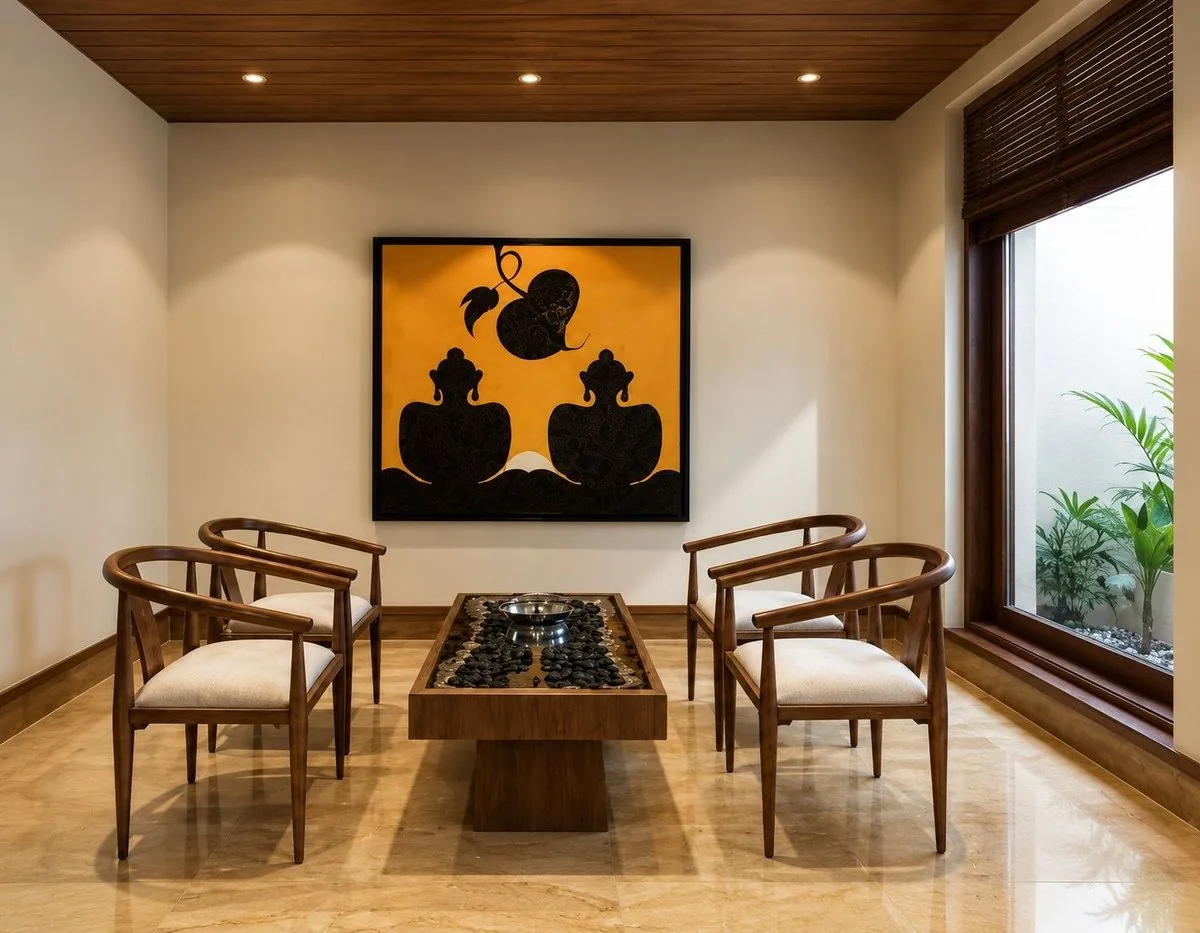
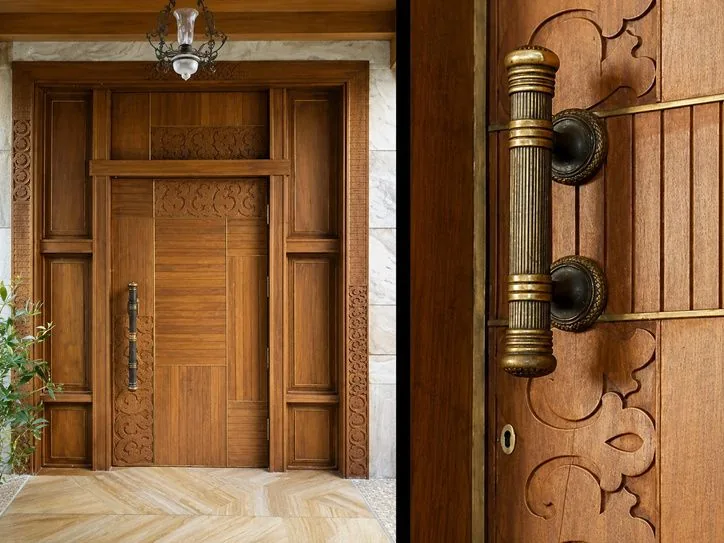
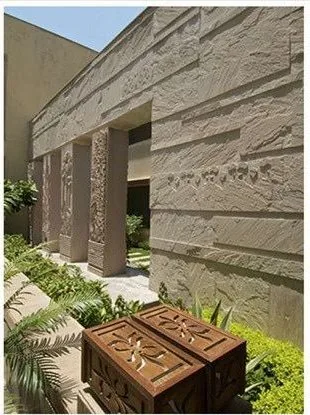
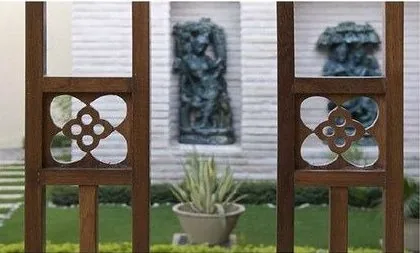
This farm house design is all about embracing and celebrating natural forms, while evoking comfort and an ethnic theme.
View project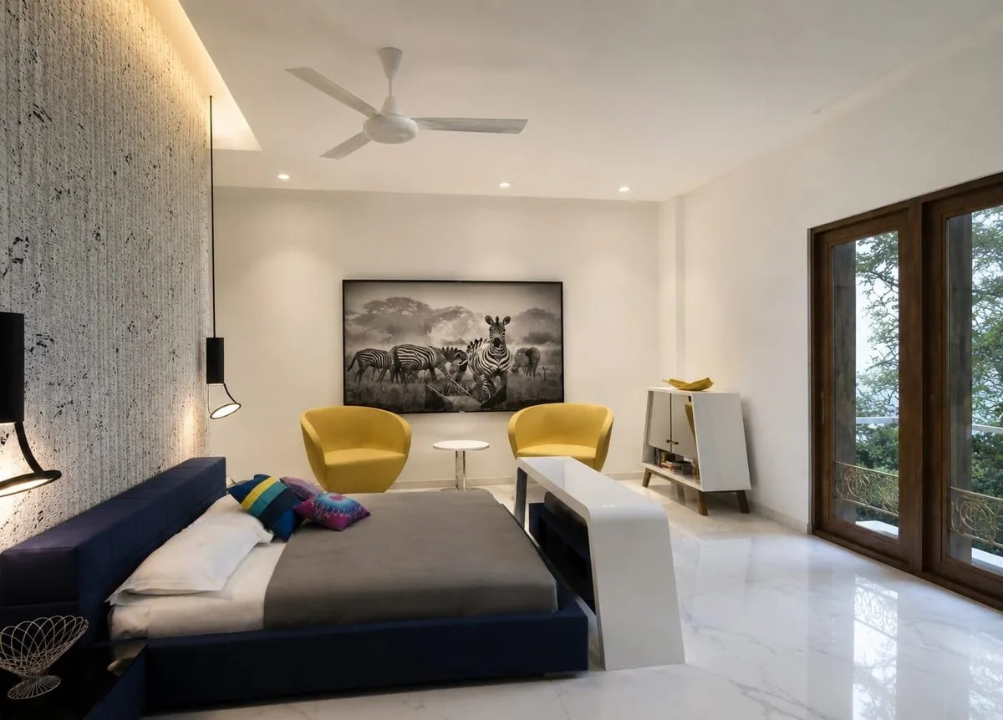
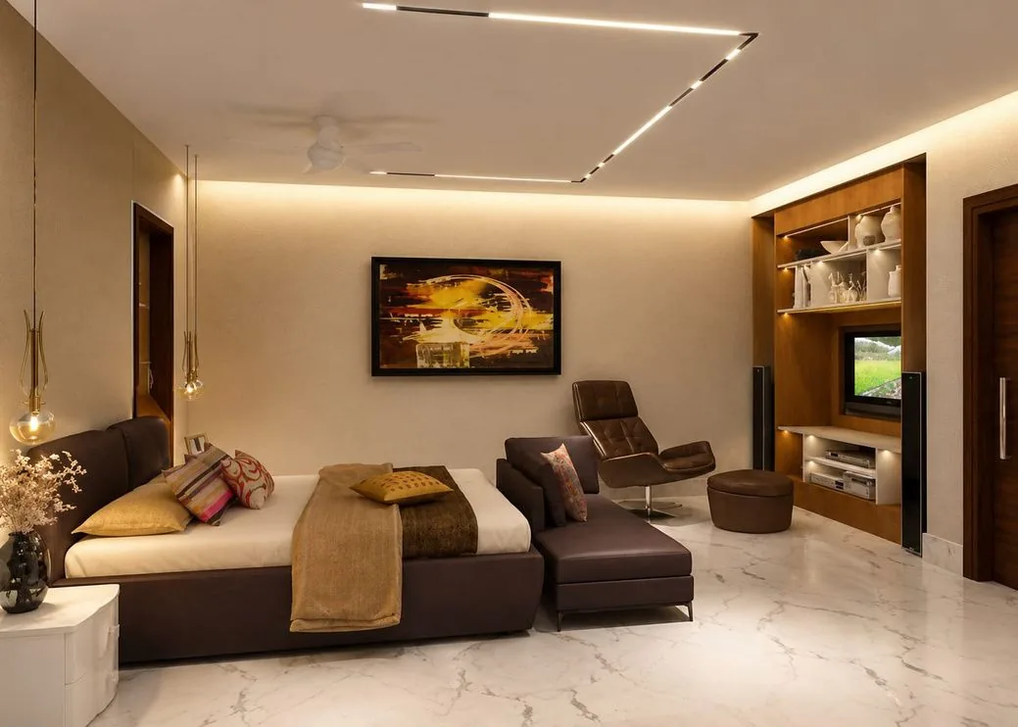
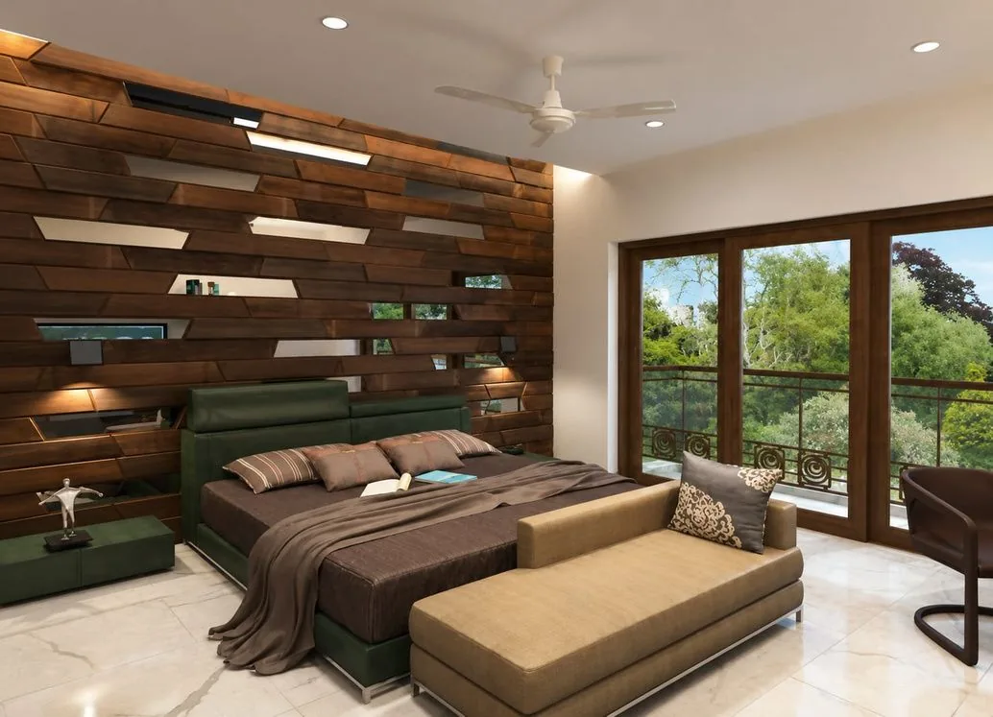
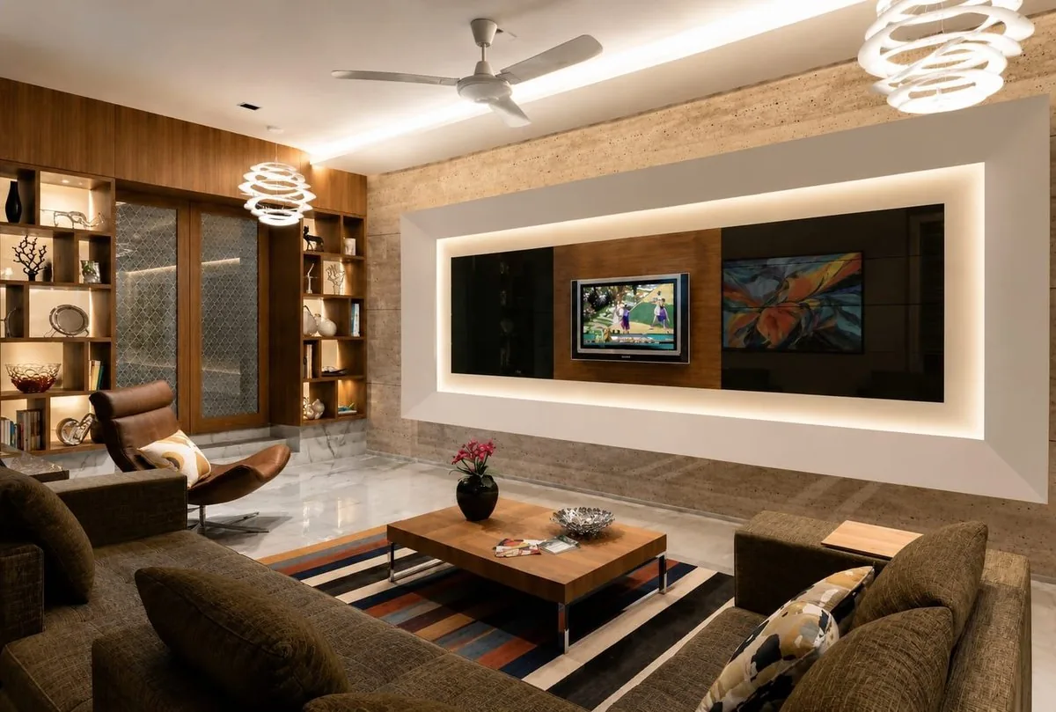
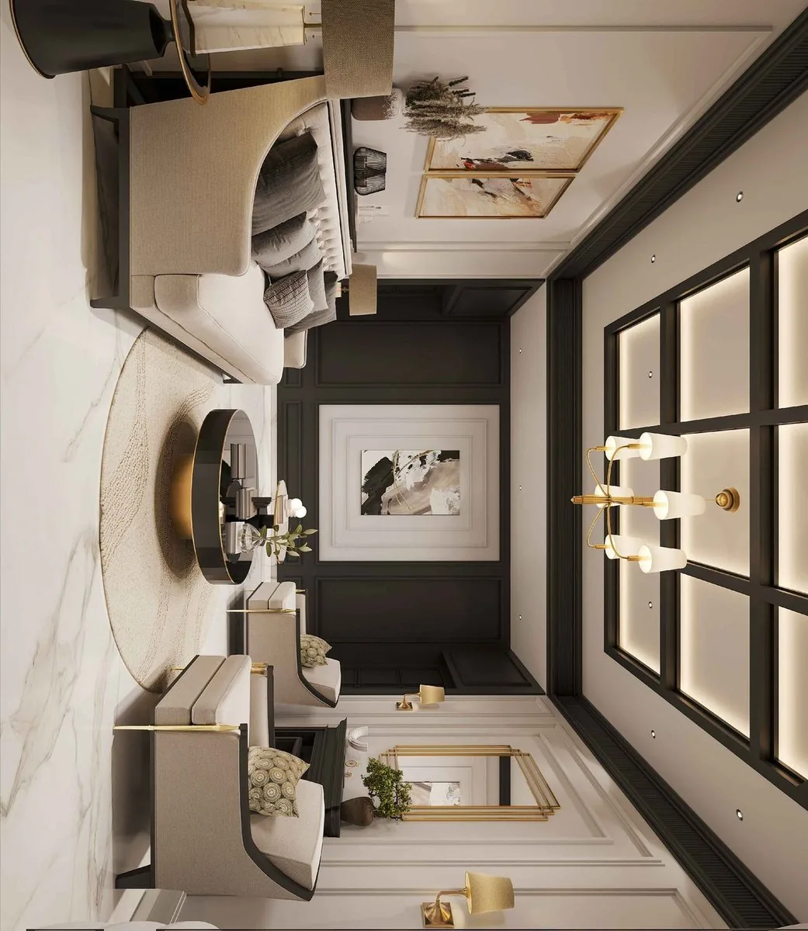
The living area is complete and the private wing is in progress — lounge and bathroom, dressing room and bedroom — each detailed as part of one continuous material story.
View project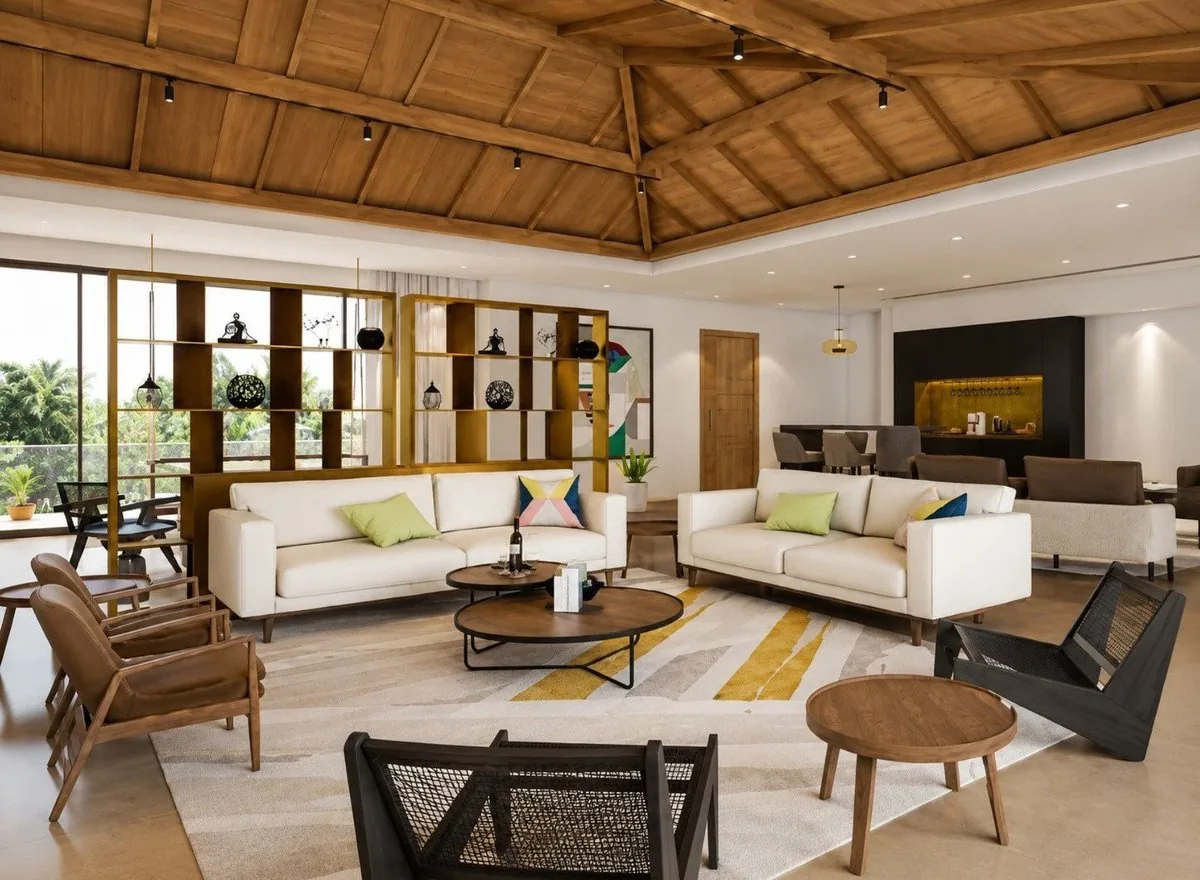
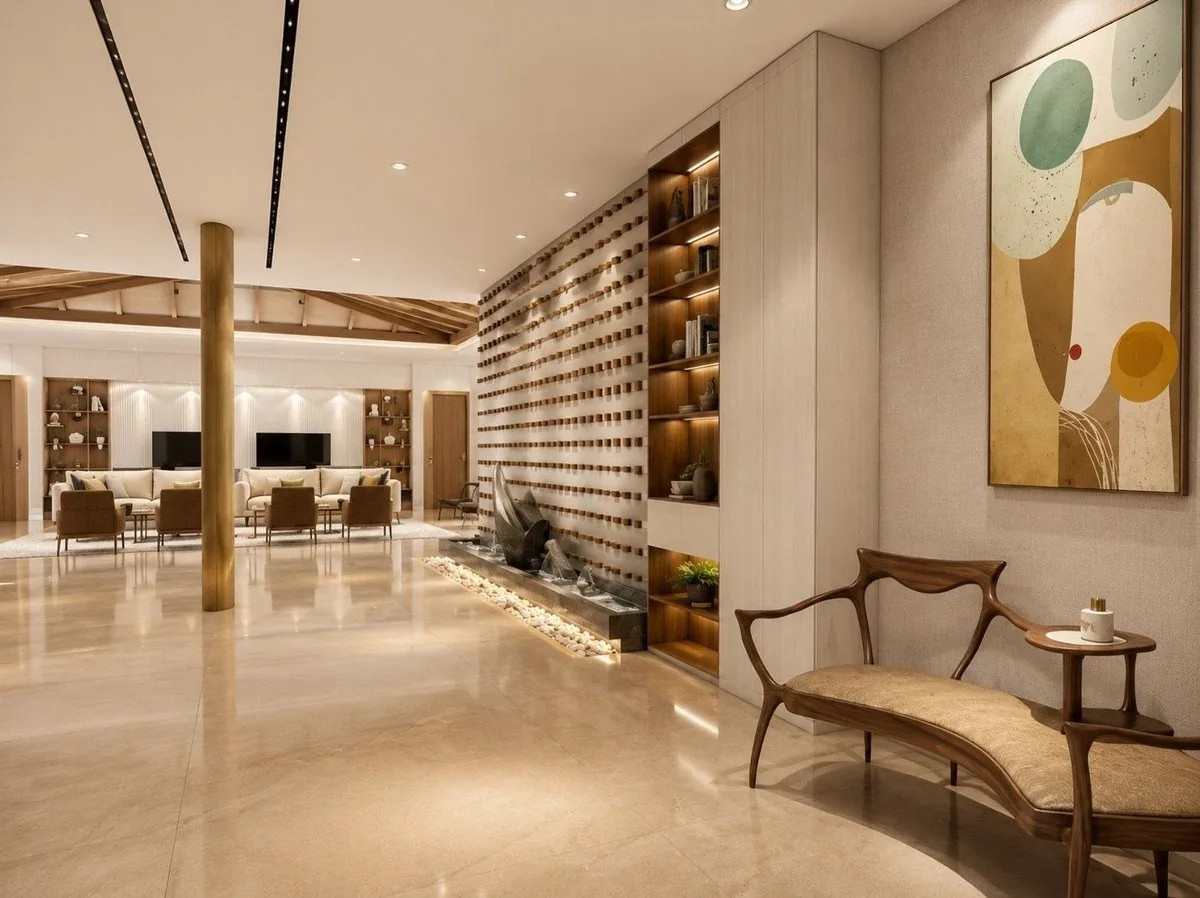
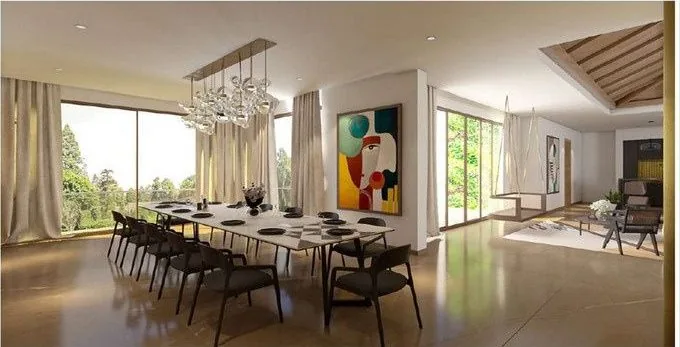
This home is designed around the concept of contemporary style — which by its very definition is current, an ever-evolving palette that echoes prevalent trends and tastes at any given time.
View project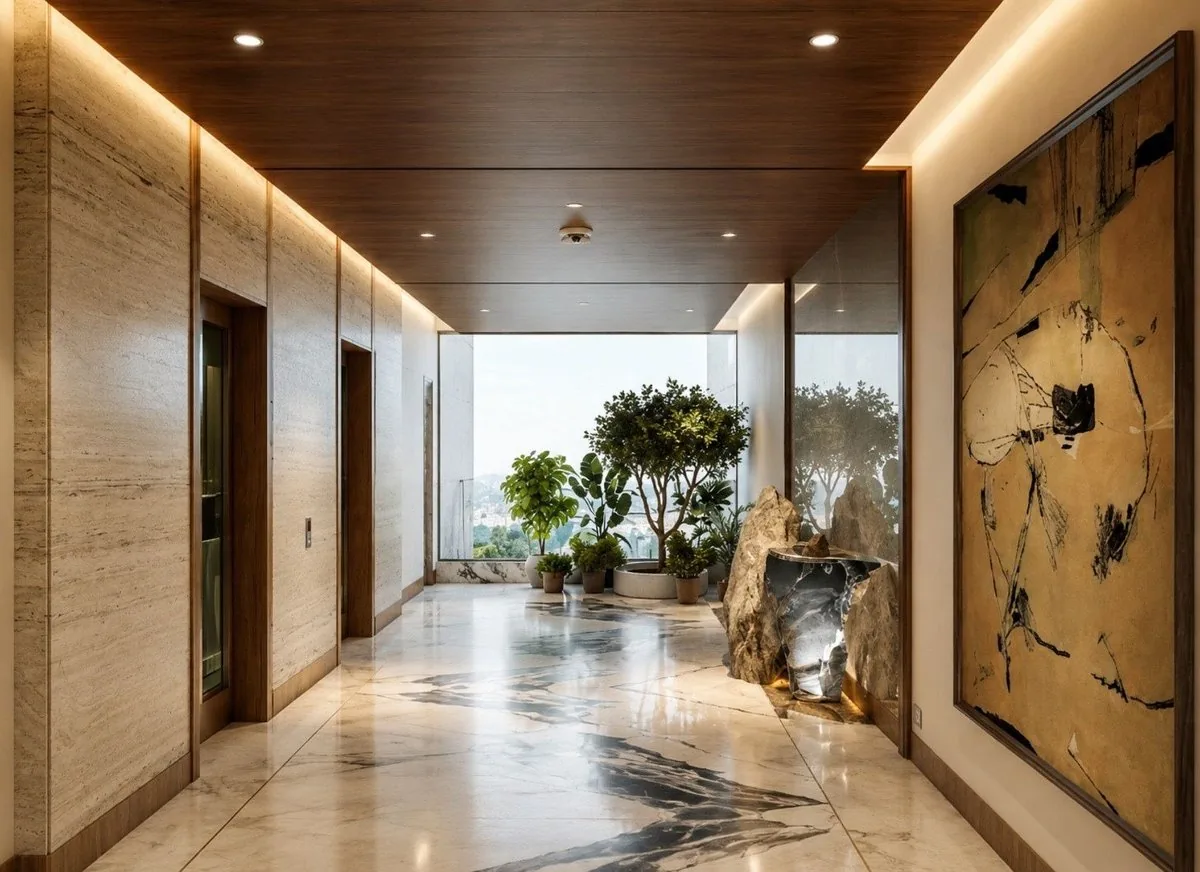
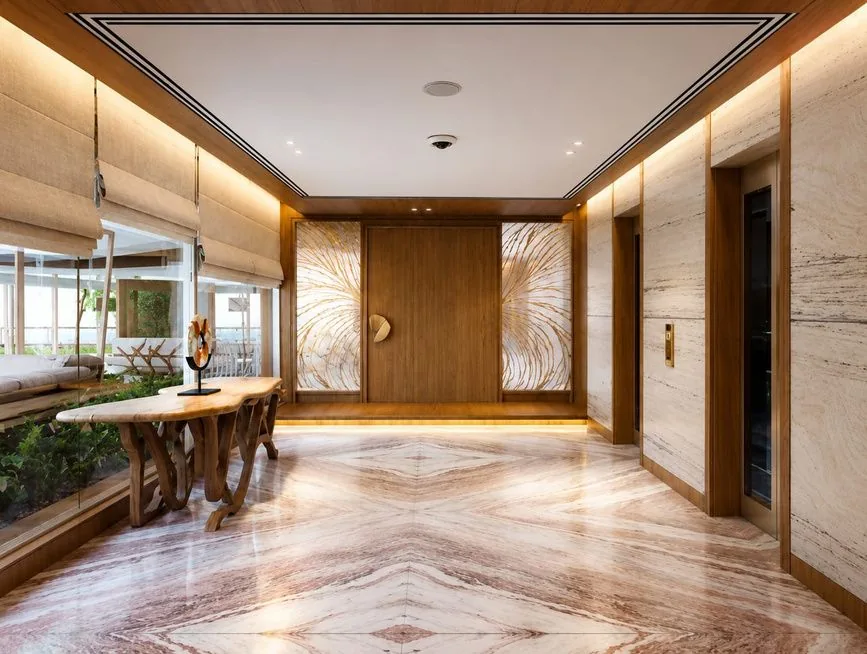
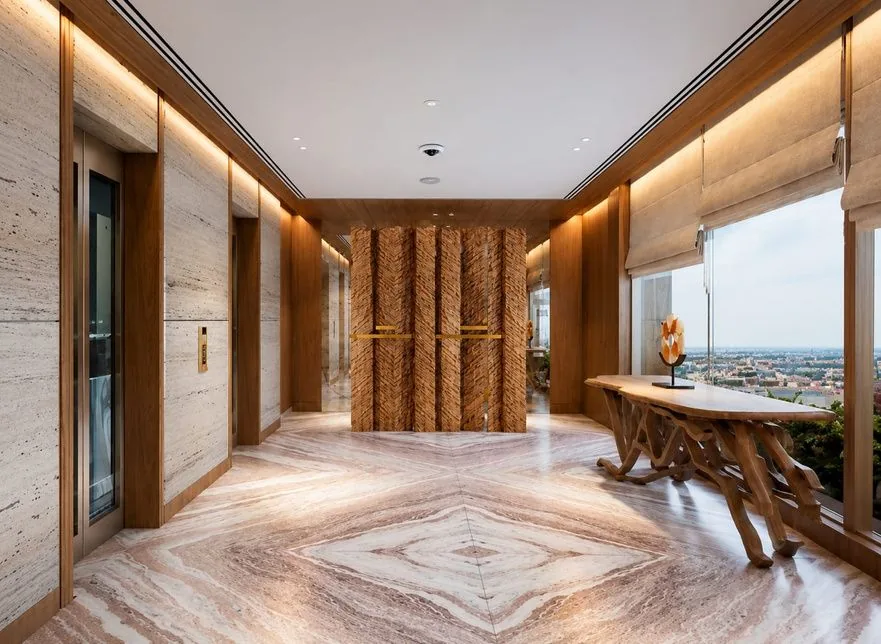
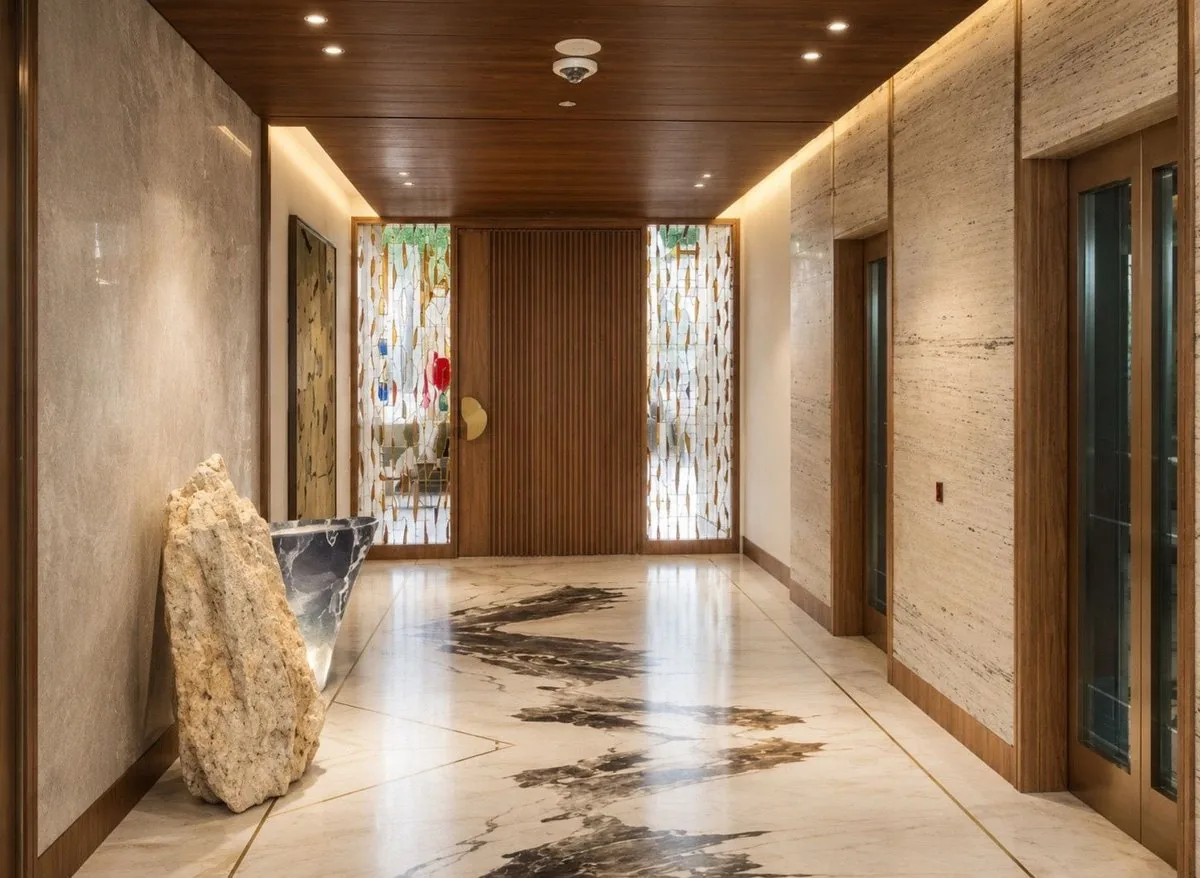
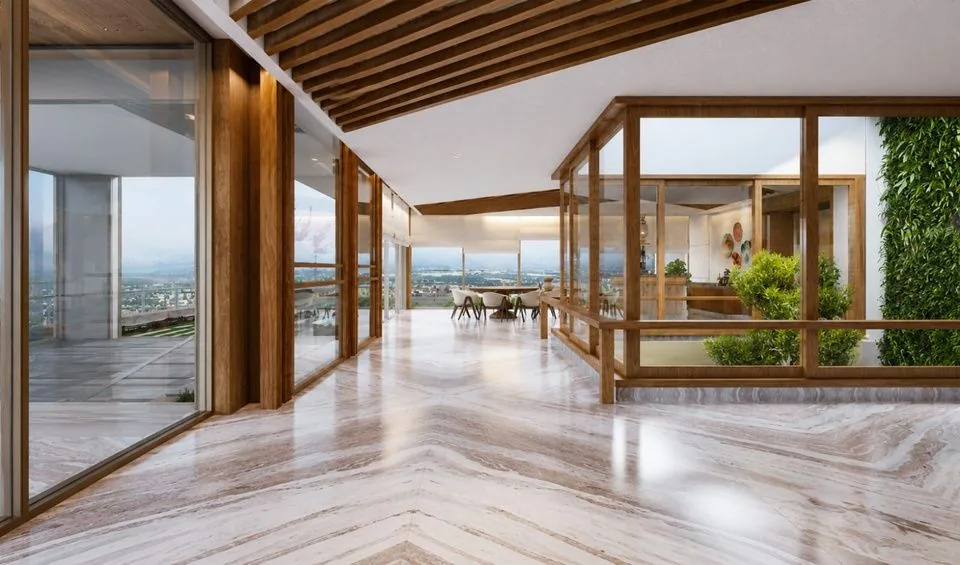
The entrance lobby for the Pali Hill Resident's Association building — the arrival sequence rebuilt as the address the residents wanted.
View project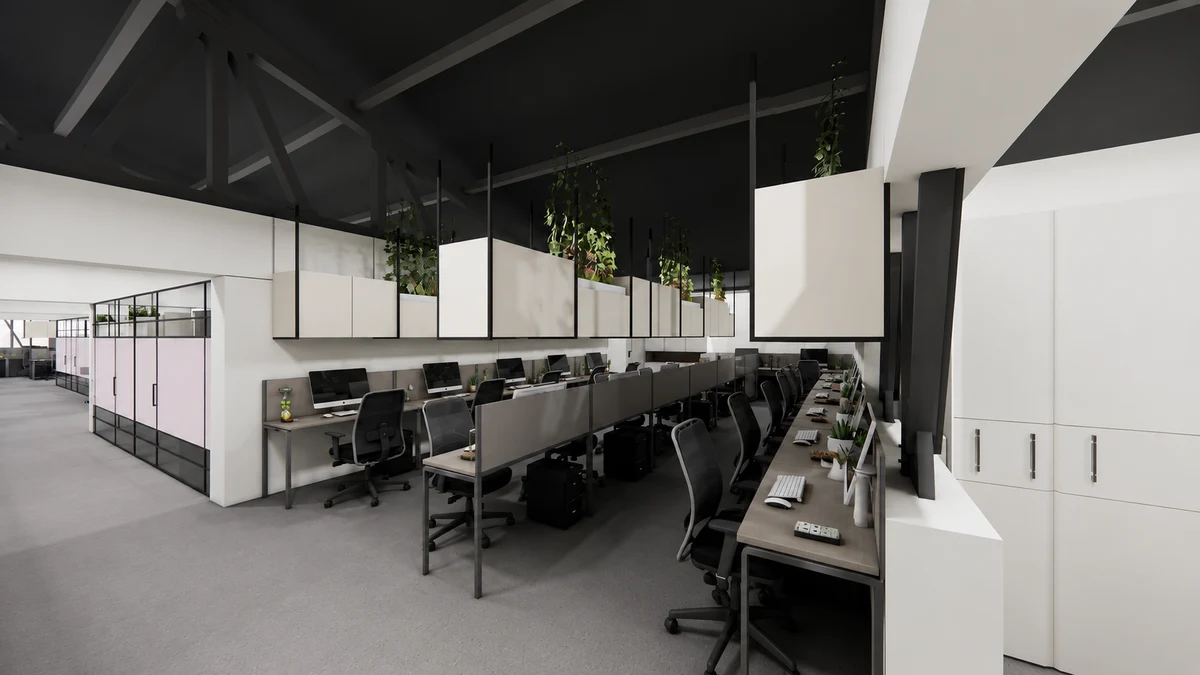
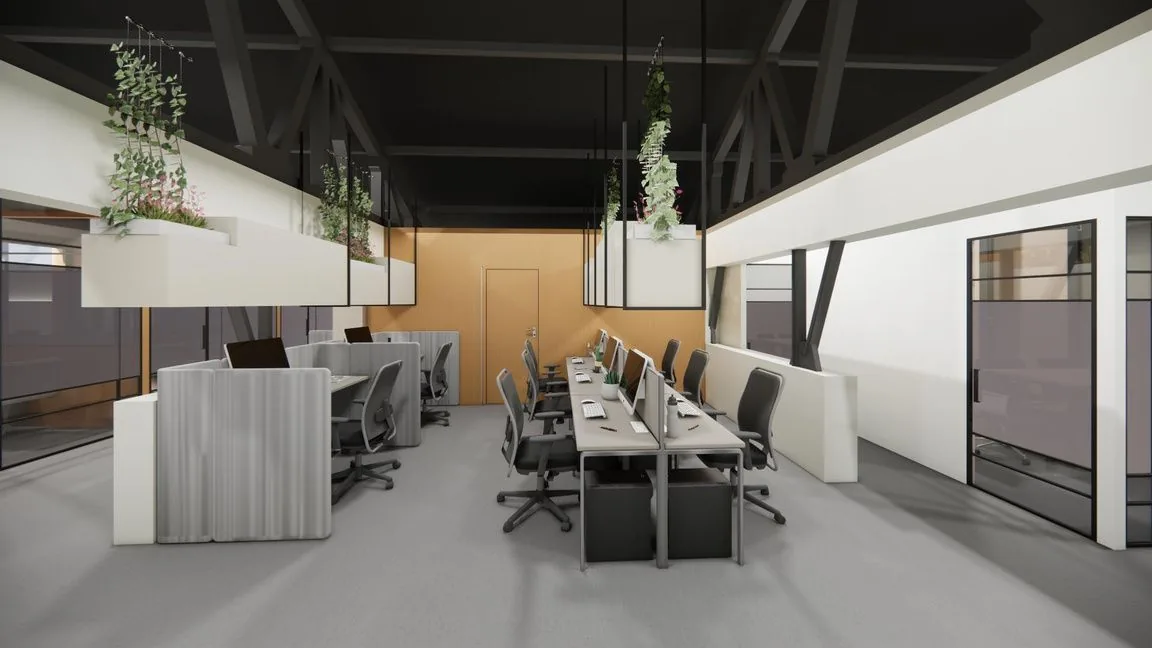
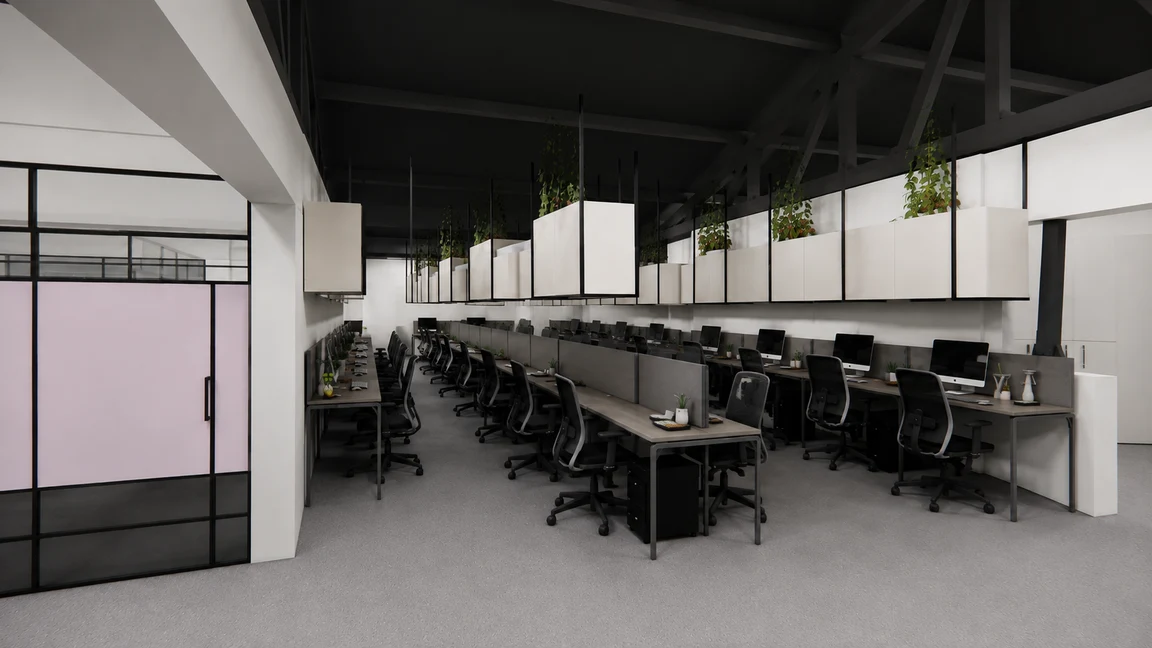
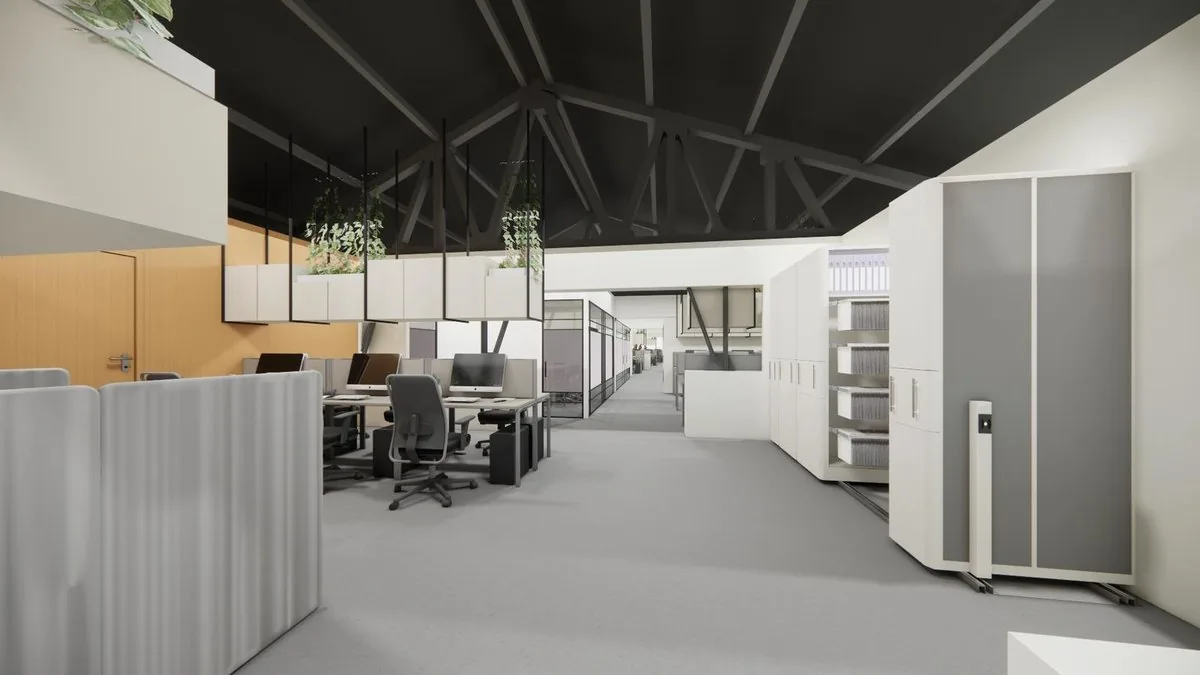
An open-plan workspace fit-out — work stations, storage and services planned for daylight and for the density the floor plate has to carry.
View project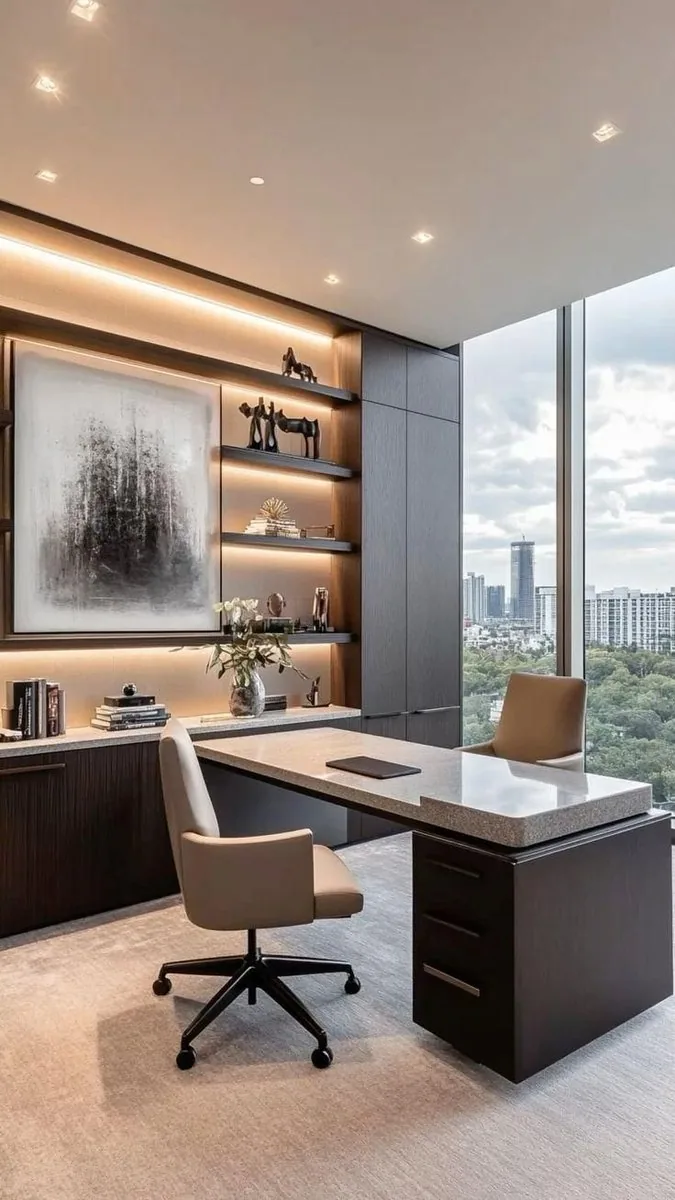
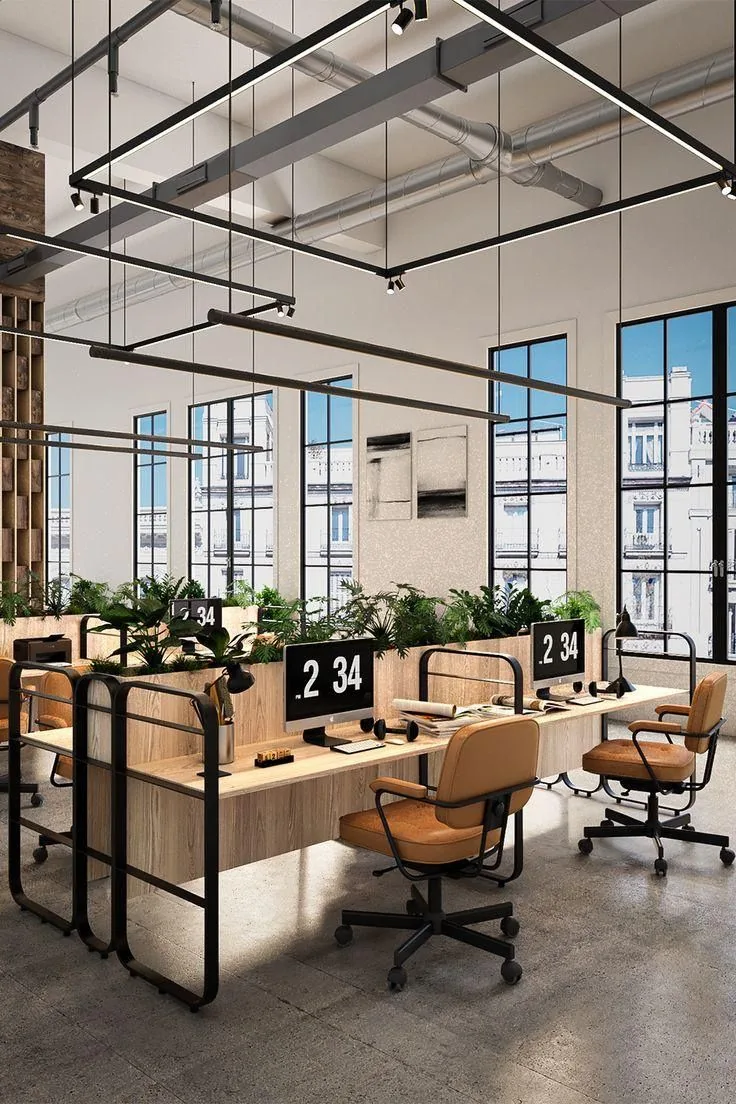
Work stations and cabins laid out so the open floor and the enclosed rooms share one detailing language.
View project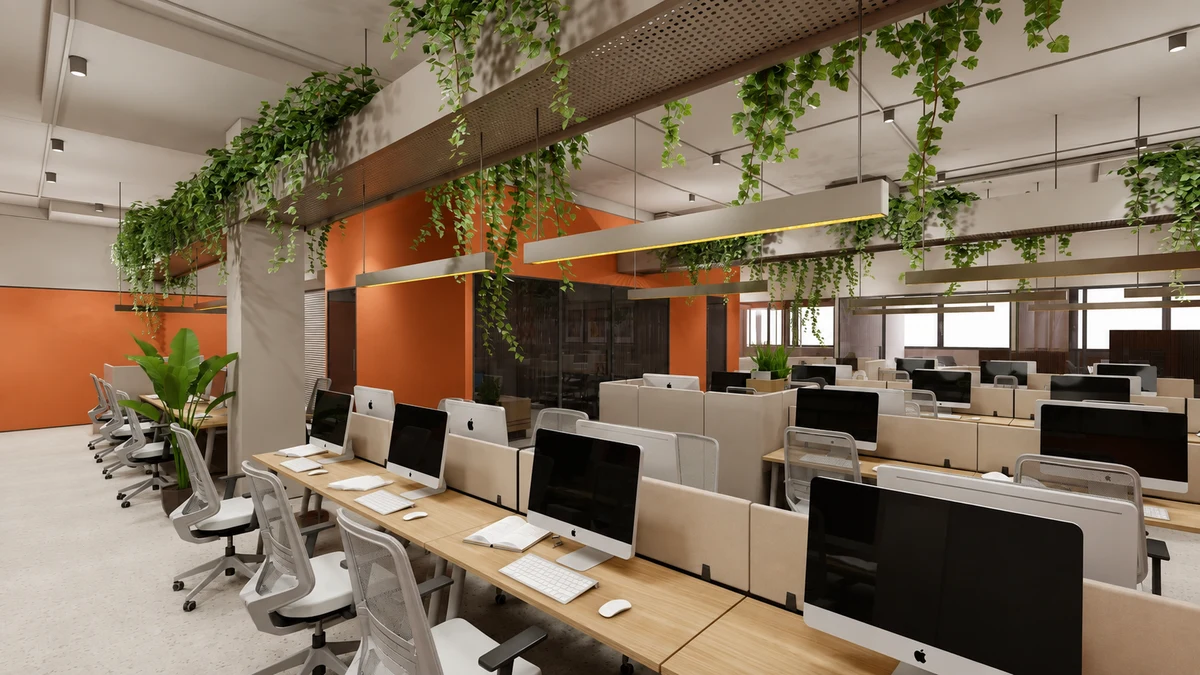
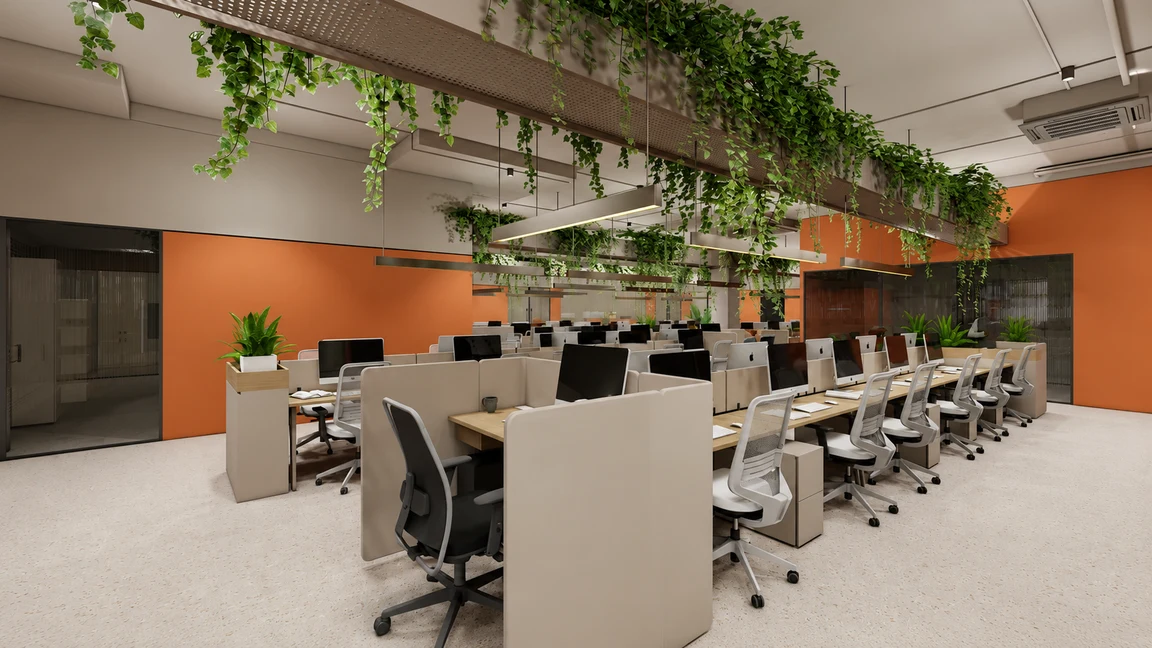
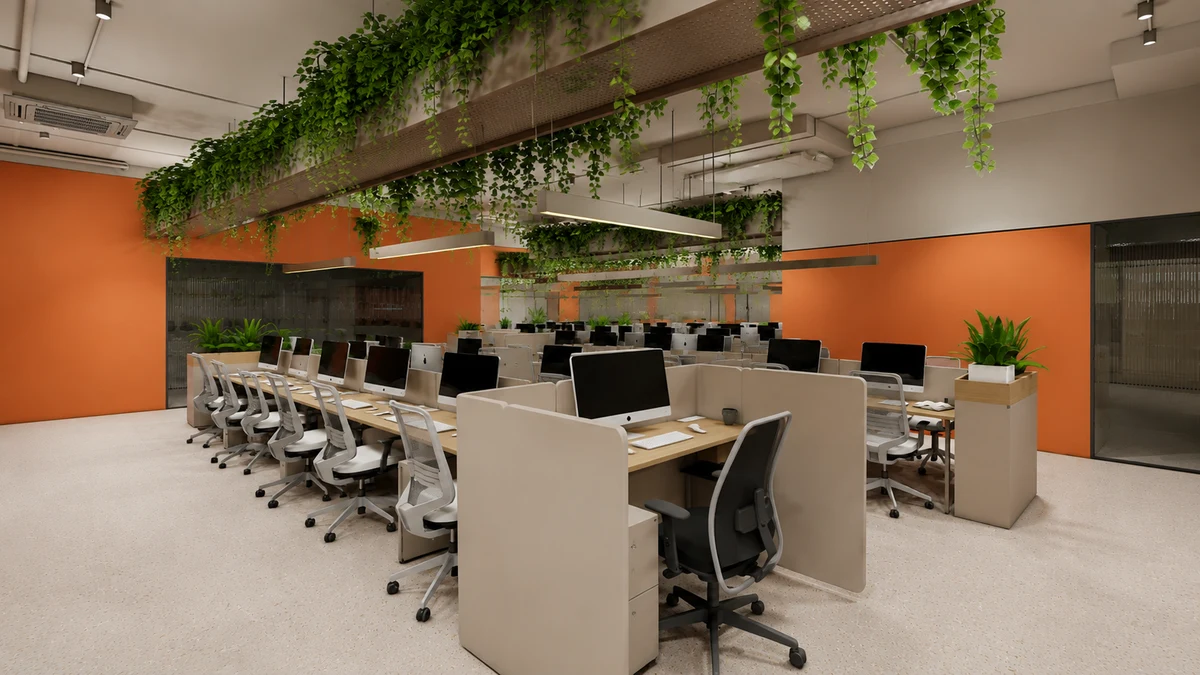
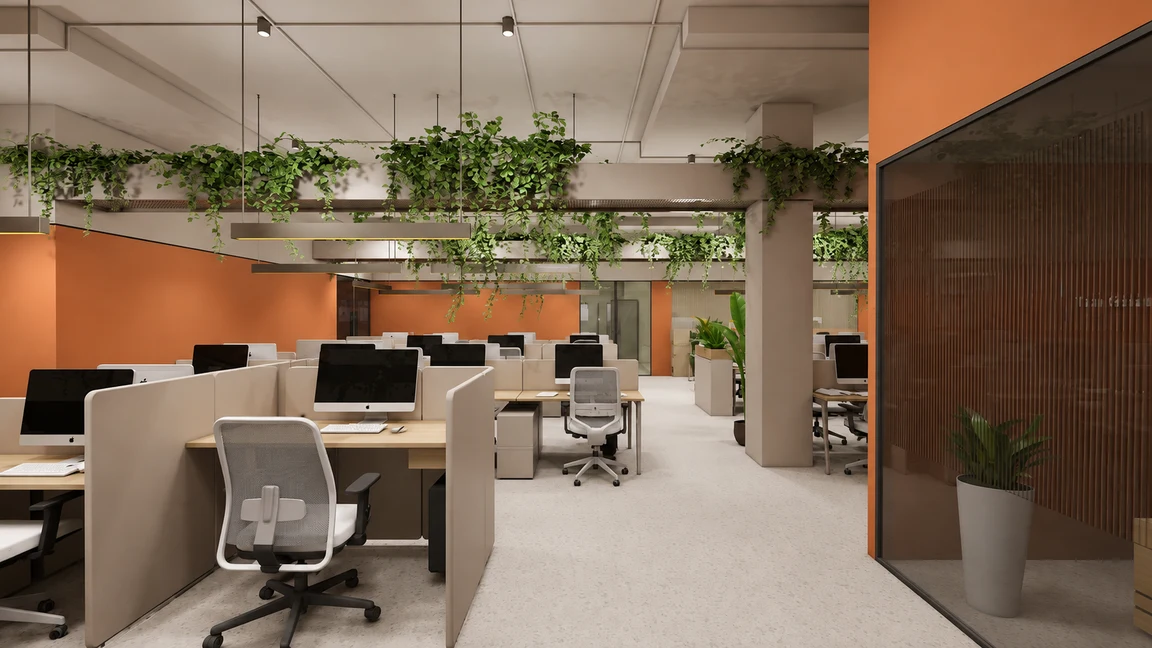
A workstation floor built as a turnkey package, with civil, MEP and furniture sequenced to keep the fit-out on programme.
View projectTell us about your space, and we’ll take it from concept to completion with one team, one plan, and one standard of quality throughout.